Skip main navigation
Under contract-no show
  • $369,985

    101 Mac Aly, Cramerton, NC 28032

    4beds
    1,839sqft
    : 
    Loading
    Get pre-qualified
    Single Family Residence
    Built in 2018
    0.08 Acres Lot
    $-- Zestimate®
    $201/sqft
    $50/mo HOA

    What's special

    Abundant natural light throughoutExtra-large covered front porchSpacious kitchenBreakfast bar seatingGranite countertopsTile backsplashStainless steel appliances
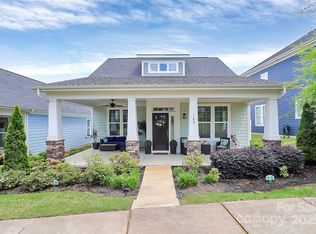
    Welcome to this charming 1.5-story home in the heart of Cramerton, offering an open floor plan and highly sought-after main-level living. Relax on the extra-large covered front porch or enjoy the additional side porch. Inside, the spacious kitchen features granite countertops, stainless steel appliances, tile backsplash, breakfast bar seating, and seamless flow into the main living areas. The desirable layout includes a primary suite on the main level plus a flexible bonus room ideal for a 4th bedroom, office, or guest space. Additional highlights include a rear-facing 2-car garage and abundant natural light throughout. Ideally located near downtown Cramerton’s local restaurants and shops, with quick access to Belmont, I-85, and Charlotte. Enjoy nearby parks, trails, kayaking, and outdoor recreation while still being convenient to major commuter routes. Schedule a showing today!
    48 days
    |
    42
    |
    1
    |

    Zillow last checked:

    Listing updated:

    Listed by:

    Jordan Kagen jordankagen8@gmail.com,

    Keller Williams Ballantyne Area

    Source: Canopy MLS as distributed by MLS GRID,MLS#: 4380299MLS Logo

      Facts & features

      Interior

      Bedrooms & bathrooms
      • Bedrooms: 4
      • Bathrooms: 3
      • Full bathrooms: 2
      • 1/2 bathrooms: 1
      • Main level bedrooms: 2
      Primary bedroom
      • Level: Main
      Bedroom s
      • Level: Main
      Bedroom s
      • Level: Upper
      Bathroom full
      • Level: Main
      Bathroom half
      • Level: Main
      Bathroom full
      • Level: Upper
      Dining room
      • Level: Main
      Great room
      • Level: Main
      Kitchen
      • Level: Main
      Laundry
      • Level: Main
      Heating
      • Forced Air, Natural Gas
      Cooling
      • Ceiling Fan(s), Central Air
      Appliances
      • Included: Dishwasher, Disposal, Electric Range, Electric Water Heater, Exhaust Fan, Microwave, Refrigerator
      • Laundry: Laundry Room, Main Level
      Features
      • Kitchen Island, Open Floorplan, Pantry, Walk-In Closet(s)
      • Flooring: Carpet, Hardwood, Tile
      • Windows: Insulated Windows
      • Has basement: No
      • Attic: Pull Down Stairs
      Interior area
      • Total structure area: 1,839
      • Total interior livable area: 1,839 sqft
      • Finished area above ground: 1,839
      • Finished area below ground: 0

      Property

      Parking
      • Total spaces: 2
      • Parking features: Driveway, Garage Faces Rear, Garage on Main Level
      • Garage spaces: 2
      • Has uncovered spaces: Yes
      Features
      • Levels: One and One Half
      • Stories: 1.5
      • Patio & porch: Front Porch, Patio, Side Porch
      Lot
      • Size: 0.08 Acres
      Details
      • Parcel number: 224283
      • Zoning: res
      • Special conditions: Standard

      Construction

      Type & style
      • Home type: SingleFamily
      • Property subtype: Single Family Residence
      Materials
      • Fiber Cement, Stone Veneer
      • Foundation: Slab
      Condition
      • New construction: No
      • Year built: 2018
      Details
      • Builder model: Wagner
      • Builder name: Brookline Homes, LLC

      Utilities & green energy

      • Sewer: Public Sewer
      • Water: City

      Community & HOA

      Community
      • Subdivision: Villages at Cramerton Mills
      HOA
      • Has HOA: Yes
      • HOA fee: $600 annually
      • HOA name: Kuester Management
      • HOA phone: 704-552-1008
      Location
      • Region: Cramerton

      Financial & listing details

      • Price per square foot: $201/sqft
      • Tax assessed value: $347,420
      • Annual tax amount: $3,575
      • Date on market: 5/20/2026
      • Listing terms: Cash,Conventional,FHA,USDA Loan,VA Loan
      • Road surface type: Concrete, Paved

        Estimated market value

        Not available

        Estimated sales range

        Not available

        $2,287/mo

        Price history

        DateEventPrice
        5/20/2026Pending sale$369,985$201/sqft
        Source: Canopy MLS as distributed by MLS GRID #4380299 Report a problem
        5/20/2026Listed for sale$369,985+48.6%$201/sqft
        Source: Canopy MLS as distributed by MLS GRID #4380299 Report a problem
        7/17/2019Sold$249,000-0.4%$135/sqft
        Source: Canopy MLS as distributed by MLS GRID #3480575 Report a problem
        5/23/2019Pending sale$249,900$136/sqft
        Source: Keller Williams Realty Ballantyne Area #3480575 Report a problem
        5/14/2019Price change$249,900-3.5%$136/sqft
        Source: Keller Williams Realty Ballantyne Area #3480575 Report a problem
        3/6/2019Price change$259,000+3.6%$141/sqft
        Source: Keller Williams Ballantyne Area #3480575 Report a problem
        2/7/2019Price change$249,990-2%$136/sqft
        Source: Owner Report a problem
        1/18/2019Listed for sale$255,000-3.5%$139/sqft
        Source: Owner Report a problem
        7/3/2018Sold$264,2250%$144/sqft
        Source: Canopy MLS as distributed by MLS GRID #3350627 Report a problem
        6/14/2018Pending sale$264,255$144/sqft
        Source: BSI Builder Services #3350627 Report a problem
        4/16/2018Listed for sale$264,255$144/sqft
        Source: BSI Builder Services #3350627 Report a problem

        Public tax history

        YearProperty taxesTax assessment
        2025$3,575 -0.5%$347,420
        2024$3,592 -2%$347,420
        2023$3,665 +7.7%$347,420 +31.2%
        2022$3,403 -1.5%$264,790
        2021$3,456 $264,790
        2020$3,456 -0.8%$264,790
        2019$3,482 +547.2%$264,790 +562%
        2018$538 $40,000
        2017$538 $40,000

        Find assessor info on the county website

        Monthly payment

        Est. payment

        Payment breakdown

        Explore the cost of this home by adjusting the details. Changes won't be saved.
        All calculations are estimates and provided by Zillow, Inc. for informational purposes only. Actual amounts may vary.
        HOA fees may include property taxes on listings classified as Co-Ops. Contact the listing agent and/or owner for fee details.
        Mortgage interest rates are dependent on a number of factors, including credit score, down payment, and repayment length. Interest rate data provided by Zillow Group Marketplace, Inc. as of 1/1/1970 from various mortgage lenders with which we have lead or other similar arrangements; the Estimated Payment is an average of those rates.
        See how much you could borrow to make a competitive offer.

        Climate risks

        Neighborhood: 28032

        Getting around

        3 / 100
        Car-Dependent
        6 / 100
        Somewhat Bikeable

        Nearby schools

        GreatSchools rating
        Schools provided by the listing agent
        • Elementary: New Hope
        • Middle: Cramerton
        • High: Stuart W Cramer

        Source: Canopy MLS as distributed by MLS GRID. This data may not be complete. We recommend contacting the local school district to confirm school assignments for this home.

        A local agent can set up tours, give advice and negotiate with sellers.

        Browse local experts

        Similar homes

        Skip to the end of the carouselSkip to the beginning of the carousel