This charming open-concept one-story Lanport home spans 1,843 square feet and features 3 bedrooms, 2 bathrooms, and a designated dining room area; the foyer, family, and kitchen areas are equipped with luxury vinyl plank flooring. The kitchen is highlighted by a designer backsplash and beautiful frost white quartz countertops, built-in stainless-steel appliances, 42-inch cabinets with hardware, and a 36-inch gas cooktop and a beautiful vent hood. The owner's suite includes a window seat, a spacious walk-in closet, double vanities, and a walk-in shower. Additionally, there is a covered patio, perfect for barbecues or relaxing.
Active
Price cut: $20K (11/4)
$366,990
101 Magnolia Beech St, Hutto, TX 78634
4beds
1,843sqft
Single Family Residence
Built in 2026
7,448 Square Feet Lot
$-- Zestimate®
$199/sqft
$88/mo HOA
What's special
Built-in stainless-steel appliancesDesignated dining room areaSpacious walk-in closetBeautiful vent hoodDesigner backsplashDouble vanitiesWalk-in shower
- 36 days
- 4
- 2
Likely to sell faster than
Zillow last checked:
Listing updated:
Listed by:
Greg Smith (512) 784-0221,
RGS Realty LLC (512) 784-0221
Source: Unlock MLS,MLS#: 8333861
Facts & features
Interior
Bedrooms & bathrooms
- Bedrooms: 4
- Bathrooms: 2
- Full bathrooms: 2
- Main level bedrooms: 4
Primary bedroom
- Features: Ceiling Fan(s)
- Level: Main
Primary bathroom
- Features: Quartz Counters, Double Vanity, High Ceilings, Walk-In Closet(s), Walk-in Shower
- Level: Main
Kitchen
- Features: Breakfast Bar, Kitchen Island, Quartz Counters, Gourmet Kitchen, Open to Family Room, Pantry, Plumbed for Icemaker
- Level: Main
Heating
- Central
Cooling
- Central Air
Appliances
- Included: Built-In Electric Oven, Cooktop, Dishwasher, Disposal, Exhaust Fan, Gas Cooktop, Microwave, Plumbed For Ice Maker, RNGHD, Stainless Steel Appliance(s), Vented Exhaust Fan, Tankless Water Heater
Features
- Built-in Features, Ceiling Fan(s), Tray Ceiling(s), Double Vanity, Electric Dryer Hookup, Eat-in Kitchen, Kitchen Island, Open Floorplan, Primary Bedroom on Main, Recessed Lighting, Smart Thermostat, Walk-In Closet(s)
- Flooring: Carpet, Tile, Vinyl
- Windows: Double Pane Windows, Low Emissivity Windows, Screens, Vinyl Windows
Interior area
- Total interior livable area: 1,843 sqft
Property
Parking
- Total spaces: 2
- Parking features: Garage, Garage Door Opener, Garage Faces Front
- Garage spaces: 2
Accessibility
- Accessibility features: None
Features
- Levels: One
- Stories: 1
- Patio & porch: Covered, Patio
- Exterior features: Exterior Steps, Gutters Partial, Pest Tubes in Walls
- Pool features: None
- Fencing: Privacy, Wood
- View description: None
- Waterfront features: None
Lot
- Size: 7,448 Square Feet
- Features: Corner Lot, Sprinkler - Automatic, Sprinkler - Back Yard, Sprinklers In Front, Sprinkler - In-ground, Sprinkler - Side Yard, Trees-Small (Under 20 Ft)
Details
- Additional structures: None
- Parcel number: 101 Magnolia Beech St
- Special conditions: Standard
Construction
Type & style
- Home type: SingleFamily
- Property subtype: Single Family Residence
Materials
- Foundation: Slab
- Roof: Composition, Shingle
Condition
- New Construction
- New construction: Yes
- Year built: 2026
Details
- Builder name: Scott Felder Homes
Utilities & green energy
- Sewer: Public Sewer
- Water: Public
- Utilities for property: Electricity Connected, Natural Gas Connected, Water Connected
Community & HOA
Community
- Features: BBQ Pit/Grill, Clubhouse, Cluster Mailbox, Common Grounds, Concierge, Conference/Meeting Room, Controlled Access, Fitness Center, High Speed Internet, Park, Playground, Pool, Street Lights
- Subdivision: Flora
HOA
- Has HOA: Yes
- Services included: Common Area Maintenance
- HOA fee: $263 quarterly
- HOA name: Goodwin & Company
Location
- Region: Hutto
Financial & listing details
- Price per square foot: $199/sqft
- Date on market: 9/29/2026
- Listing terms: Cash,Conventional,FHA,VA Loan
- Electric utility on property: Yes
Estimated market value
Not available
Estimated sales range
Not available
Not available
Price history
| Date | Event | Price |
|---|---|---|
| 11/4/2026 | Price change | $366,990-5.2%$199/sqft |
Source:  Unlock MLS #8333861 Report a problem | ||
| 9/29/2026 | Listed for sale | $386,990$210/sqft |
Source: Unlock MLS #8333861 Report a problem | ||
Public tax history
Tax history is unavailable.
Monthly payment
Est. payment
Payment breakdown
Explore the cost of this home by adjusting the details. Changes won't be saved.Climate risks
Neighborhood: 78634
Nearby schools
Schools provided by the listing agent
- Elementary: Lee Martinez
- Middle: Hutto
- High: Hutto
- District: Hutto ISD
Source: Unlock MLS. This data may not be complete. We recommend contacting the local school district to confirm school assignments for this home.
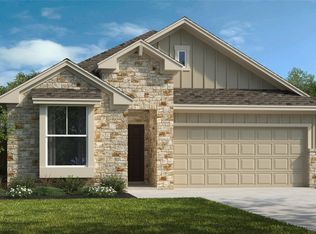
- $357,9903 bd2 ba1.5k sqft112 Magnolia Beech St, Hutto, TX 78634New Construction
- $421,9904 bd4 ba2.7k sqft145 Magnolia Beech St, Hutto, TX 78634New Construction

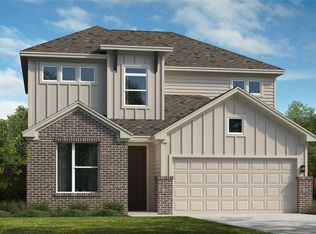
- $409,9904 bd3 ba2.5k sqft105 Magnolia Beech St, Hutto, TX 78634New Construction
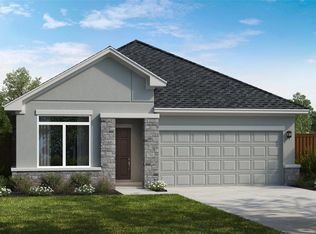
- $399,9904 bd3 ba2k sqft120 Magnolia Beech St, Hutto, TX 78634New Construction
Similar homes
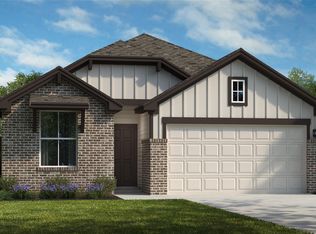
- $362,9904 bd2 ba1.8k sqft141 Magnolia Beech St, Hutto, TX 78634Active
 MLS ID #3036305, Greg Smith, RGS Realty LLC. Unlock MLS
- $399,9904 bd3 ba2.1k sqft124 Rock Daisy Trl, Hutto, TX 78634Active
 MLS ID #1540194, Ben Caballero, HomesUSA.com. Unlock MLS
- $357,9903 bd2 ba1.5k sqft112 Magnolia Beech St, Hutto, TX 78634ActiveMLS ID #7449762, Greg Smith, RGS Realty LLC. Unlock MLS
- $399,9904 bd3 ba2k sqft120 Magnolia Beech St, Hutto, TX 78634ActiveMLS ID #1946120, Greg Smith, RGS Realty LLC. Unlock MLS
- $392,9904 bd3 ba2k sqft111 Magnolia Beech St, Hutto, TX 78634ActiveMLS ID #9385986, Greg Smith, RGS Realty LLC. Unlock MLS
- $404,1413 bd2 ba2.1k sqft104 Magnolia Beech St, Hutto, TX 78634ActiveUnlock MLS
- $349,6303 bd2 ba1.6k sqft278 Bloomington Loop, Hutto, TX 78634ActiveUnlock MLS
- $358,9903 bd2 ba1.8k sqft113 Melrose St, Hutto, TX 78634ActiveUnlock MLS
- $358,9653 bd2 ba1.6k sqft103 Melrose St, Hutto, TX 78634ActiveUnlock MLS
- $409,9904 bd3 ba2.5k sqft105 Magnolia Beech St, Hutto, TX 78634ActiveMLS ID #1483825, Greg Smith, RGS Realty LLC. Unlock MLS
- $361,9654 bd3 ba1.7k sqft108 Melrose St, Hutto, TX 78634ActiveUnlock MLS
