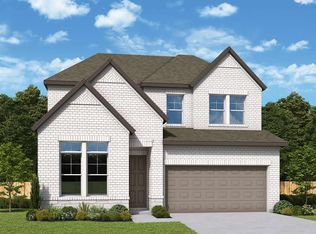
This Quinley is a beautifully crafted two-story home that offers 2,653 square feet of living space. It features 4 bedrooms, 3.5 bathrooms, a home office, a game room, and a two-car garage. On the main floor, you'll find 8-foot doors and luxury vinyl plank flooring throughout the main areas. The gourmet kitchen is equipped with built-in appliances, elegant quartz countertops, 42" upper cabinets with hardware, a stylish backsplash, and an expansive pantry. The owner's suite boasts a walk-in shower, dual vanities, and a spacious main closet. Upstairs, there are three additional bedrooms, two bathrooms, and a huge game room. The family room features impressive high ceilings that are open to the second floor, with an open railing for an airy, grand feel. Outside, the extended covered patio includes a ceiling fan and a gas connection for a future outdoor kitchen, making it the ideal space for outdoor fun and relaxation.
Active
$471,990
116 Magnolia Beech St, Hutto, TX 78634
4beds
2,653sqft
Single Family Residence
Built in 2026
5,749 Square Feet Lot
$-- Zestimate®
$178/sqft
$88/mo HOA
What's special
Stylish backsplashHome officeTwo-car garageBuilt-in appliancesExtended covered patioElegant quartz countertopsSpacious main closet
- 41 days
- 6
- 2
Likely to sell faster than
Zillow last checked:
Listing updated:
Listed by:
Greg Smith (512) 784-0221,
RGS Realty LLC (512) 784-0221
Source: Unlock MLS,MLS#: 4746836
Facts & features
Interior
Bedrooms & bathrooms
- Bedrooms: 4
- Bathrooms: 4
- Full bathrooms: 3
- 1/2 bathrooms: 1
- Main level bedrooms: 1
Primary bedroom
- Features: Ceiling Fan(s), Walk-In Closet(s)
- Level: Main
Primary bathroom
- Features: Double Vanity, High Ceilings, Walk-In Closet(s), Walk-in Shower
- Level: Main
Kitchen
- Features: Breakfast Bar, Kitchen Island, Quartz Counters, Eat-in Kitchen, Gourmet Kitchen, Open to Family Room, Pantry, Plumbed for Icemaker, Recessed Lighting
- Level: Main
Heating
- Central
Cooling
- Central Air
Appliances
- Included: Built-In Electric Oven, Cooktop, Dishwasher, Disposal, Exhaust Fan, Gas Cooktop, Microwave, RNGHD, Stainless Steel Appliance(s), Vented Exhaust Fan, Tankless Water Heater
Features
- Built-in Features, Ceiling Fan(s), Cathedral Ceiling(s), High Ceilings, Double Vanity, Electric Dryer Hookup, Entrance Foyer, French Doors, Kitchen Island, Open Floorplan, Primary Bedroom on Main, Recessed Lighting, Smart Thermostat, Walk-In Closet(s)
- Flooring: Carpet, Tile, Vinyl
- Windows: Double Pane Windows, Low Emissivity Windows, Screens, Vinyl Windows
Interior area
- Total interior livable area: 2,653 sqft
Property
Parking
- Total spaces: 2
- Parking features: Garage, Garage Door Opener, Garage Faces Front
- Garage spaces: 2
Accessibility
- Accessibility features: None
Features
- Levels: Two
- Stories: 2
- Patio & porch: Covered, Front Porch, Patio
- Exterior features: Exterior Steps, Gutters Partial, Pest Tubes in Walls
- Pool features: None
- Fencing: Privacy, Wood
- View description: None
- Waterfront features: None
Lot
- Size: 5,749 Square Feet
- Features: Sprinkler - Automatic, Sprinkler - Back Yard, Sprinklers In Front, Sprinkler - In-ground, Sprinkler - Side Yard, Trees-Small (Under 20 Ft)
Details
- Additional structures: None
- Parcel number: 116 Magnolia Beech St
- Special conditions: Standard
Construction
Type & style
- Home type: SingleFamily
- Property subtype: Single Family Residence
Materials
- Foundation: Slab
- Roof: Composition, Shingle
Condition
- New Construction
- New construction: Yes
- Year built: 2026
Details
- Builder name: Scott Felder Homes
Utilities & green energy
- Sewer: Public Sewer
- Water: Public
- Utilities for property: Electricity Connected, Natural Gas Connected, Water Connected
Community & HOA
Community
- Features: BBQ Pit/Grill, Clubhouse, Cluster Mailbox, Common Grounds, Concierge, Conference/Meeting Room, Controlled Access, Fitness Center, High Speed Internet, Park, Playground, Pool, Sidewalks, Street Lights
- Subdivision: Flora
HOA
- Has HOA: Yes
- Services included: Common Area Maintenance
- HOA fee: $263 quarterly
- HOA name: Goodwin & Company
Location
- Region: Hutto
Financial & listing details
- Price per square foot: $178/sqft
- Date on market: 9/23/2026
- Listing terms: Cash,Conventional,FHA,VA Loan
- Electric utility on property: Yes
Estimated market value
Not available
Estimated sales range
Not available
Not available
Price history
| Date | Event | Price |
|---|---|---|
| 9/23/2026 | Listed for sale | $471,990$178/sqft |
Source:  Unlock MLS #4746836 Report a problem | ||
Public tax history
Tax history is unavailable.
Monthly payment
Est. payment
Payment breakdown
Explore the cost of this home by adjusting the details. Changes won't be saved.Climate risks
Neighborhood: 78634
Nearby schools
Schools provided by the listing agent
- Elementary: Lee Martinez
- Middle: Hutto
- High: Hutto
- District: Hutto ISD
Source: Unlock MLS. This data may not be complete. We recommend contacting the local school district to confirm school assignments for this home.
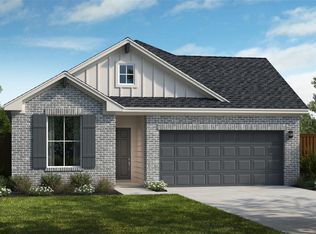
- $412,9904 bd3 ba2k sqft111 Magnolia Beech St, Hutto, TX 78634New Construction
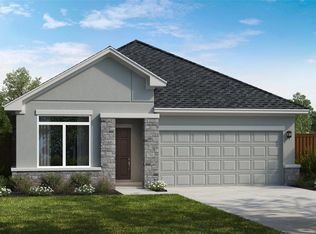
- $428,9904 bd3 ba2k sqft120 Magnolia Beech St, Hutto, TX 78634New Construction
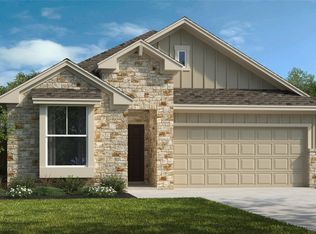
- $379,9903 bd2 ba1.5k sqft112 Magnolia Beech St, Hutto, TX 78634New Construction
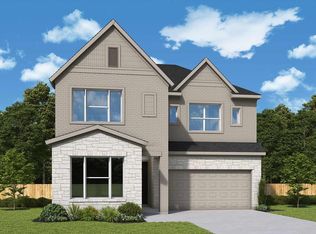
- $386,9904 bd2 ba1.8k sqft101 Magnolia Beech St, Hutto, TX 78634New Construction

Similar homes
- $499,1114 bd4 ba2.7k sqft123 Magnolia Beech St, Hutto, TX 78634Active

 Unlock MLS
- $498,6554 bd3 ba2.6k sqft115 Magnolia Beech St, Hutto, TX 78634Active
 Unlock MLS
- $464,6513 bd3 ba2.5k sqft509 Hickory Arbor, Hutto, TX 78634Active
 Unlock MLS
- $492,9433 bd3 ba2.5k sqft127 Magnolia Beech St, Hutto, TX 78634Active
 Unlock MLS
- $441,0494 bd3 ba2.2k sqft119 Magnolia Beech St, Hutto, TX 78634ActiveUnlock MLS
- $431,9904 bd4 ba2.7k sqft145 Magnolia Beech St, Hutto, TX 78634ActiveMLS ID #9320331, Greg Smith, RGS Realty LLC. Unlock MLS
- $433,4374 bd3 ba2.3k sqft505 Hickory Arbor, Hutto, TX 78634ActiveUnlock MLS
- $429,9904 bd3 ba2.5k sqft105 Magnolia Beech St, Hutto, TX 78634ActiveMLS ID #1483825, Greg Smith, RGS Realty LLC. Unlock MLS
- $428,9904 bd3 ba2k sqft120 Magnolia Beech St, Hutto, TX 78634ActiveMLS ID #1946120, Greg Smith, RGS Realty LLC. Unlock MLS
- $404,1413 bd2 ba2.1k sqft104 Magnolia Beech St, Hutto, TX 78634ActiveUnlock MLS
- $412,9904 bd3 ba2k sqft111 Magnolia Beech St, Hutto, TX 78634ActiveMLS ID #9385986, Greg Smith, RGS Realty LLC. Unlock MLS
