Skip main navigation
Off market
  • $1,076,700

    101 Magnolia Dr, Chester Springs, PA 19425

    5beds
    4baths
    4,930sqft
    SingleFamily
    Built in 2002
    0.51 Acres Lot
    $1,076,700 Zestimate®
    $218/sqft
    $5,151 Estimated rent

    Home value

    $1,076,700

    $1.01M - $1.15M

    $5,151/mo

    Zestimate® history
    Loading
    Loading...

    Owner options

    List your home for rent

    $5,151/mo

    Rent Zestimate®

    Find your next renter with Zillow Rental Manager. Plus, with online applications, you can quickly screen prospective tenants – for free.

    Learn more

    $5,151/mo

    Rent Zestimate®

    Refinance and save

    $6,811/mo

    Est. payment

    Refinancing to a lower rate could help reduce your monthly payments and save thousands over the life of the loan.

    See today's rates

    $6,811/mo

    Est. payment

    Explore your selling options

    Work with a Zillow partner agent

    Leverage their expertise and Zillow's premium Showcase listings to get your home seen by more buyers.

    Get started

    List with your own agent

    Get your home in front of millions of buyers by listing it on Zillow.

    Learn how to do it

    Sell it yourself

    Take full control of how buyers see your home on Zillow by listing For Sale by Owner (FSBO).

    List your home

    What's special

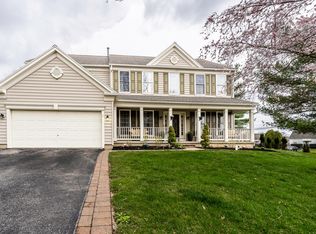
    A blend of modern sensibilities with a sophisticated casualness, this home is a blueprint for a relaxed lifestyle. Located in sought after Eagle Hunt, this former model home has been styled to tasteful, traditional perfection!Inside, the warm expanse of hardwood flooring lends a polished air to the house and provides a fluid blending of the downstairs living spaces. The floor plan is distinguished by open living and dining areas that flow naturally into a large eat-in kitchen, giving you wonderful opportunities to entertain. Your guests can relax in the sunroom and mingle with the chef as you cook up something special in the delightful kitchen with gleaming countertops, an expansive island, and outfitted with stainless appliances all the right stuff. Continue the party outside and step onto the spacious deck overlooking the large, fenced in back yard. An easy flow ties in the adjoining family room and plays off the clean lines of the double height ceiling. Spend a moment or longer relaxing by the tall windows with a good book or enjoying the warmth of the fireplace. A handsome study with built-ins and more of those designer touches, a powder room, a serviceable laundry room and access to the three car garage round out this floor.The clean lines of the first floor continue upstairs. Reserved for your personal retreat, the Master Bedroom is a tranquil space featuring a distinctive tray ceiling with recessed lighting and designer ceiling fan, a sitting area with custom built-in cabinetry, and an accommodating walk-in closet. The adjoining bath has all the requisites for pampering . . . a double vanity, soaking tub and a separate shower. Two additional, spacious bedrooms share a Jack & Jill bathroom and the fourth bedroom has a private bath.Dont forget to check out the fully finished, open concept, walk-out lower level with recessed lighting, a fifth bedroom and full bath!This well maintained residence still has the look of a model home and offers a relaxed yet sophisticated style of livinga place where coming home feels just right!

    This property is off market, which means it's not currently listed for sale or rent on Zillow. This may be different from what's available on other websites or public sources.

    Facts & features

    Interior

    Bedrooms & bathrooms
    • Bedrooms: 5
    • Bathrooms: 4.5
    Heating
    • Forced air, Gas
    Cooling
    • Central
    Appliances
    • Included: Dishwasher, Garbage disposal, Range / Oven, Refrigerator
    Features
    • Flooring: Tile, Other, Carpet, Hardwood
    • Has fireplace: Yes
    Interior area
    • Total interior livable area: 4,930 sqft

    Property

    Parking
    • Parking features: Garage - Attached
    Features
    • Exterior features: Stucco
    Lot
    • Size: 0.51 Acres
    Details
    • Parcel number: 320401170000

    Construction

    Type & style
    • Home type: SingleFamily
    • Architectural style: Conventional
    Materials
    • Roof: Other
    Condition
    • Year built: 2002

    Community & neighborhood

    Location
    • Region: Chester Springs

    HOA & financial

    HOA
    • Has HOA: Yes
    • HOA fee: $48 monthly

    Price history

    DateEventPrice
    6/14/2013Sold$579,000-5.1%$117/sqft
    Source: Public Record Report a problem
    4/6/2013Listed for sale$610,000+2.5%$124/sqft
    Source: Keller Williams Real Estate #6196152 Report a problem
    3/18/2008Sold$595,000$121/sqft
    Source: Public Record Report a problem
    12/9/2004Sold$595,000$121/sqft
    Source: Public Record Report a problem

    Public tax history

    YearProperty taxesTax assessment
    2025$11,467 +1.7%$310,680
    2024$11,276 +3.3%$310,680
    2023$10,918 +2.9%$310,680
    2022$10,608 +2.5%$310,680
    2021$10,349 +199.6%$310,680
    2020$3,454 -65.9%$310,680
    2019$10,124 +0.3%$310,680 +0.3%
    2018$10,093 +9900.2%$309,750
    2017$101 -99.2%$309,750
    2016$12,115 $309,750
    2015$12,115 $309,750
    2014$12,115 $309,750
    2013-- $309,750 -18.7%
    2012-- $380,800
    2011-- $380,800
    2010-- $380,800
    2009-- $380,800
    2008-- $380,800
    2007-- $380,800
    2006-- $380,800 +984%
    2005-- $35,130
    2004-- $35,130
    2003-- $35,130

    Find assessor info on the county website

    Neighborhood: 19425

    Nearby schools

    GreatSchools rating
    Schools provided by the listing agent
    • Elementary: PICKERING VALLEY
    • Middle: LIONVILLE
    • High: DOWNINGTOWN EAST
    • District: Downingtown

    Source: The MLS. This data may not be complete. We recommend contacting the local school district to confirm school assignments for this home.

    Get a cash offer in 3 minutes
    Find out how much your home could sell for in as little as 3 minutes with a no-obligation cash offer.
    Estimated market value
    $1,076,700
    Get a cash offer in 3 minutes
    Find out how much your home could sell for in as little as 3 minutes with a no-obligation cash offer.
    Estimated market value
    $1,076,700