Skip main navigation
Off market
  • $957,700

    100 Magnolia Dr, Chester Springs, PA 19425

    5beds
    4,192sqft
    Single Family Residence
    Built in ----
    -- sqft lot
    $957,700 Zestimate®
    $228/sqft
    $4,898 Estimated rent

    Home value

    $957,700

    $910,000 - $1.02M

    $4,898/mo

    Zestimate® history
    Loading
    Loading...

    Owner options

    List your home for rent

    $4,898/mo

    Rent Zestimate®

    Find your next renter with Zillow Rental Manager. Plus, with online applications, you can quickly screen prospective tenants – for free.

    Learn more

    $4,898/mo

    Rent Zestimate®

    Refinance and save

    $6,068/mo

    Est. payment

    Refinancing to a lower rate could help reduce your monthly payments and save thousands over the life of the loan.

    See today's rates

    $6,068/mo

    Est. payment

    Explore your selling options

    Work with a Zillow partner agent

    Leverage their expertise and Zillow's premium Showcase listings to get your home seen by more buyers.

    Get started

    List with your own agent

    Get your home in front of millions of buyers by listing it on Zillow.

    Learn how to do it

    Sell it yourself

    Take full control of how buyers see your home on Zillow by listing For Sale by Owner (FSBO).

    List your home

    What's special

    Marble fireplacePrivate level backyardFinished lower levelDining roomTile backsplashGleaming hardwood floorsBuilt-in cubbies

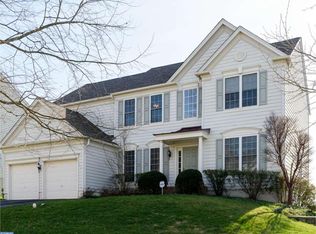
    Listing agent will provide a link to apply for the application!! Welcome to this immaculate single home in the vibrant Eagle Hunt neighborhood, nestled within the award-winning Pennsylvania's #1 STEM school & Downingtown East School District! This North-East facing residence boasts 4,192 square feet of living space, featuring 5 bedrooms, 3.5 baths, professionally finished basement & beautiful backyard. An elegant 2-story foyer welcomes you with gleaming hardwood floors throughout the first floor. The foyer leads to a formal living area and dining room. The updated kitchen includes stainless steel appliances, 42-inch cabinets, a tile backsplash, and a huge 8-foot center island. An additional peninsula accommodates two extra seats. Adjacent to the kitchen, a bright and sunny 10x14 Florida sunroom overlooks the large, private, level backyard and the classic 32x14 paver patio with a fire pit is perfect for BBQs with friends and family. The family room features a 2-story ceiling and a cozy marble fireplace, surrounded by large double-hung windows.The first floor is complete with a spacious office room & mud room, featuring built-in cubbies to keep things neat and organized. Walk downstairs to the totally finished lower level, which includes a large custom wet bar (complete with a wine fridge, additional fridge, and microwave), a gym room with professional gym flooring and built-in speakers, an additional bedroom with a large walk-in closet & a full bath with a beautiful tile shower. Upstairs, discover a roomy master suite with an elegant tray ceiling, plantation shutters, and a huge master bath featuring a double vanity, tile floors, and a linen closet. Three more bedrooms and a shared bath complete the upper level. Two of the bedrooms have built in closet organizer. The home provides direct access to miles of township-maintained walking and biking paths. Just minutes away from Route 100, Route 30, and the PA Turnpike, this home is conveniently located near Marsh Creek State Park, Exton Mall, and Main Street at Exton, offering a wealth of dining and recreation opportunities. Don't miss out on this exceptional opportunity! Renter pays all utilities, Renter's Insurance. Owner pays HOA and Taxes.

    This property is off market, which means it's not currently listed for sale or rent on Zillow. This may be different from what's available on other websites or public sources.

    Zillow last checked:

    Listing updated:

    Source: Zillow Rentals

    Facts & features

    Interior

    Bedrooms & bathrooms
    • Bedrooms: 5
    • Bathrooms: 4
    • Full bathrooms: 4
    Heating
    • Forced Air
    Cooling
    • Central Air
    Appliances
    • Included: Dishwasher, Dryer, Washer
    • Laundry: In Unit
    Features
    • Flooring: Hardwood
    Interior area
    • Total interior livable area: 4,192 sqft

    Property

    Parking
    • Parking features: Attached
    • Has attached garage: Yes
    • Details: Contact manager
    Features
    • Exterior features: Heating system: Forced Air, No Utilities included in rent
    Details
    • Parcel number: 320400870000

    Construction

    Type & style
    • Home type: SingleFamily
    • Property subtype: Single Family Residence

    Community & neighborhood

    Location
    • Region: Chester Springs

    HOA & financial

    Other fees
    • Deposit fee: $4,500

    Other

    Other facts
    • Available date: 05/01/2025

    Price history

    DateEventPrice
    5/19/2025Listing removed$4,500$1/sqft
    Source: Zillow Rentals Report a problem
    3/27/2025Listed for rent$4,500$1/sqft
    Source: Zillow Rentals Report a problem
    4/26/2024Listing removed--
    Source: Zillow Rentals Report a problem
    4/17/2024Listed for rent$4,500+18.4%$1/sqft
    Source: Zillow Rentals Report a problem
    4/17/2024Listing removed--
    Source: Bright MLS #PACT2062978 Report a problem
    4/6/2024Listed for sale$899,900+54.5%$215/sqft
    Source: Bright MLS #PACT2062978 Report a problem
    7/8/2021Listing removed--
    Source: Zillow Rental Manager Report a problem
    6/18/2021Listed for rent$3,800$1/sqft
    Source: Zillow Rental Manager Report a problem
    6/3/2021Listing removed--
    Source: Zillow Rental Manager Report a problem
    5/23/2021Price change$3,800-5%$1/sqft
    Source: Zillow Rental Manager Report a problem
    5/17/2021Listed for rent$4,000$1/sqft
    Source: Zillow Rental Manager Report a problem
    5/4/2021Listing removed--
    Source: Zillow Rental Manager Report a problem
    4/11/2021Listed for rent$4,000$1/sqft
    Source: Zillow Rental Manager Report a problem
    11/27/2017Sold$582,500-4.4%$139/sqft
    Source: Public Record Report a problem
    7/20/2017Price change$609,000-1.6%$145/sqft
    Source: James A Cochrane Inc #7014375 Report a problem
    7/9/2017Listed for sale$619,000$148/sqft
    Source: James A Cochrane Inc #7014375 Report a problem

    Public tax history

    YearProperty taxesTax assessment
    2025$9,683 +1.7%$262,350
    2024$9,522 +3.3%$262,350
    2023$9,220 +2.9%$262,350
    2022$8,957 +2.5%$262,350
    2021$8,739 +199.6%$262,350
    2020$2,917 -65.9%$262,350
    2019$8,549 $262,350
    2018$8,549 +9899.6%$262,350
    2017$85 -99%$262,350
    2016$8,143 $262,350
    2015$8,143 $262,350
    2014$8,143 $262,350
    2013-- $262,350
    2012-- $262,350
    2011-- $262,350
    2010-- $262,350 -11.1%
    2009-- $295,260
    2008-- $295,260
    2007-- $295,260
    2006-- $295,260
    2005-- $295,260 +715.9%
    2004-- $36,190
    2003-- $36,190

    Find assessor info on the county website

    Neighborhood: 19425

    Nearby schools

    GreatSchools rating
    Get a cash offer in 3 minutes
    Find out how much your home could sell for in as little as 3 minutes with a no-obligation cash offer.
    Estimated market value
    $957,700
    Get a cash offer in 3 minutes
    Find out how much your home could sell for in as little as 3 minutes with a no-obligation cash offer.
    Estimated market value
    $957,700