Skip main navigation
Sold for $920,000
  • $920,000

    106 Magnolia Dr, Chester Springs, PA 19425

    5beds
    4,718sqft
    Single Family Residence
    Built in 2002
    0.36 Acres Lot
    $1,018,000 Zestimate®
    $195/sqft
    $4,857 Estimated rent

    Home value

    $1,018,000

    $967,000 - $1.07M

    $4,857/mo

    Zestimate® history
    Loading
    Loading...

    Owner options

    List your home for rent

    $4,857/mo

    Rent Zestimate®

    Find your next renter with Zillow Rental Manager. Plus, with online applications, you can quickly screen prospective tenants – for free.

    Learn more

    $4,857/mo

    Rent Zestimate®

    Refinance and save

    $6,596/mo

    Est. payment

    Refinancing to a lower rate could help reduce your monthly payments and save thousands over the life of the loan.

    See today's rates

    $6,596/mo

    Est. payment

    Explore your selling options

    Work with a Zillow partner agent

    Leverage their expertise and Zillow's premium Showcase listings to get your home seen by more buyers.

    Get started

    List with your own agent

    Get your home in front of millions of buyers by listing it on Zillow.

    Learn how to do it

    Sell it yourself

    Take full control of how buyers see your home on Zillow by listing For Sale by Owner (FSBO).

    List your home

    What's special

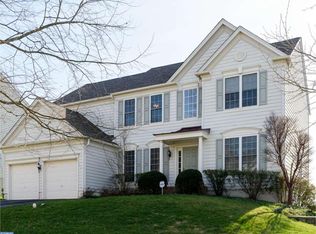
    ALL OFFERS DUE BY SATURDAY 6/22 BY 8pm FOR CONSIDERATION. Welcome to 106 Magnolia Drive, a charming single-family home nestled in the prestigious Eagle Hunt Community. The property boasts mature landscaping with lush grounds, meticulous flower beds, and a level lot. As you step inside, you are greeted by hardwood flooring and a two-story open foyer filled with natural sunlight. The front living room, adorned with accent pillars, and the formal dining room, featuring chair rail, wainscoting, a centered chandelier, crown molding, and floor-to-ceiling windows, flank the front door. Just off the formal dining room is a small service bar station, ideal for entertaining. The dramatic family room is a showstopper with cathedral ceilings, a fireplace with marble surround, and striking floor-to-ceiling woodworking. The kitchen is a chef's dream with white cabinetry, extensive neutral countertop space, double wall ovens, a cooktop, tile backsplash, and a stainless steel refrigerator. A centered island with seating overlooks the expansive breakfast room, which boasts wrap-around windows, a centered chandelier, and an open view of the surrounding rooms. A corner desk space in the kitchen serves as a perfect family center or drop station. The first floor also includes a large private office, a convenient powder room, and ample storage. Ascend either staircase to find the primary suite behind double doors, complete with a luxurious tray ceiling, recessed lighting, a ceiling fan, and a large ensuite. The primary bathroom features a double vanity with a makeup area, a large corner soaking tub, a walk-in shower, and a private water closet. Separate closets off the bedroom provide ample storage. Down the hall, three additional bedrooms offer overhead ceiling fans, large closets, and abundant sunshine. A centrally located hall bathroom serves these bedrooms. The fully finished basement offers a clubhouse-style retreat with a dual fireplace with stone surround, a matching wet bar, a separate home gym space, and a basement bedroom with a private full bath, perfect for extended-stay guests. The walk-out basement leads to a hardscaped patio with a stone wall and steps leading to the upper deck. The community offers sidewalks, common grounds, and great curb appeal, and is conveniently close to major transportation routes and modern conveniences.

    Zillow last checked:

    Listing updated:

    Listed by:

    Cj Stein 610-549-4435,

    Keller Williams Real Estate -Exton,

    Co-Listing Agent: Elizabeth A Stein 610-639-1743,

    Keller Williams Real Estate -Exton

    Bought with:

    Ms. Jui Bhangaonkar, RS347181

    Keller Williams Real Estate -Exton

    Source: Bright MLS,MLS#: PACT2067134MLS Logo

    Facts & features

    Interior

    Bedrooms & bathrooms
    • Bedrooms: 5
    • Bathrooms: 4
    • Full bathrooms: 3
    • 1/2 bathrooms: 1
    • Main level bathrooms: 1
    Basement
    • Area: 1100
    Heating
    • Forced Air, Natural Gas
    Cooling
    • Central Air, Electric
    Appliances
    • Included: Microwave, Cooktop, Dishwasher, Disposal, Exhaust Fan, Double Oven, Oven, Gas Water Heater
    • Laundry: Main Level
    Features
    • Bar, Built-in Features, Chair Railings, Crown Molding, Dining Area, Family Room Off Kitchen, Open Floorplan, Eat-in Kitchen, 9'+ Ceilings
    • Flooring: Carpet, Tile/Brick, Wood
    • Basement: Full,Finished
    • Number of fireplaces: 2
    • Fireplace features: Gas/Propane, Wood Burning
    Interior area
    • Total structure area: 4,718
    • Total interior livable area: 4,718 sqft
    • Finished area above ground: 3,618
    • Finished area below ground: 1,100

    Property

    Parking
    • Total spaces: 2
    • Parking features: Garage Door Opener, Garage Faces Front, Asphalt, Attached, Driveway
    • Attached garage spaces: 2
    • Has uncovered spaces: Yes
    Accessibility
    • Accessibility features: None
    Features
    • Levels: Two
    • Stories: 2
    • Pool features: None
    Lot
    • Size: 0.36 Acres
    Details
    • Additional structures: Above Grade, Below Grade
    • Parcel number: 3204 0090
    • Zoning: RESIDENTIAL
    • Special conditions: Standard

    Construction

    Type & style
    • Home type: SingleFamily
    • Architectural style: Colonial
    • Property subtype: Single Family Residence
    Materials
    • Vinyl Siding, Aluminum Siding
    • Foundation: Concrete Perimeter
    • Roof: Asphalt,Pitched,Shingle
    Condition
    • Very Good
    • New construction: No
    • Year built: 2002

    Utilities & green energy

    • Sewer: Public Sewer
    • Water: Public
    • Utilities for property: Cable Connected, Broadband

    Community & neighborhood

    Location
    • Region: Chester Springs
    • Subdivision: Eagle Hunt
    • Municipality: UPPER UWCHLAN TWP

    HOA & financial

    HOA
    • Has HOA: Yes
    • HOA fee: $760 annually
    • Amenities included: Common Grounds
    • Services included: Common Area Maintenance
    • Association name: EAGLE HUNT COMMUNITY ASSOCIATION

    Other

    Other facts
    • Listing agreement: Exclusive Right To Sell
    • Listing terms: Cash,Conventional
    • Ownership: Fee Simple

    Price history

    DateEventPrice
    7/30/2024Sold$920,000+5.1%$195/sqft
    Source: Bright MLS #PACT2067134 Report a problem
    6/23/2024Contingent$875,000$185/sqft
    Source: Bright MLS #PACT2067134 Report a problem
    6/18/2024Listed for sale$875,000+126.7%$185/sqft
    Source: Bright MLS #PACT2067134 Report a problem
    7/22/2002Sold$385,975$82/sqft
    Source: Public Record Report a problem

    Public tax history

    YearProperty taxesTax assessment
    2025$9,921 +1.7%$268,800
    2024$9,756 +3.3%$268,800
    2023$9,446 +2.9%$268,800
    2022$9,178 +2.5%$268,800
    2021$8,954 +199.6%$268,800
    2020$2,989 -65.9%$268,800
    2019$8,759 $268,800
    2018$8,759 +9899.8%$268,800
    2017$88 -99.1%$268,800
    2016$9,947 $268,800
    2015$9,947 $268,800
    2014$9,947 $268,800
    2013-- $268,800
    2012-- $268,800 -15.8%
    2011-- $319,080
    2010-- $319,080
    2009-- $319,080
    2008-- $319,080
    2007-- $319,080
    2006-- $319,080 +5.6%
    2005-- $302,230
    2004-- $302,230 -17.5%
    2003-- $366,200

    Find assessor info on the county website

    Neighborhood: 19425

    Nearby schools

    GreatSchools rating
    Schools provided by the listing agent
    • District: Downingtown Area

    Source: Bright MLS. This data may not be complete. We recommend contacting the local school district to confirm school assignments for this home.

    Get a cash offer in 3 minutes
    Find out how much your home could sell for in as little as 3 minutes with a no-obligation cash offer.
    Estimated market value
    $1,018,000
    Get a cash offer in 3 minutes
    Find out how much your home could sell for in as little as 3 minutes with a no-obligation cash offer.
    Estimated market value
    $1,018,000