Skip main navigation
Closed
  • $208,100

    101 Mallard Point Dr, Akron, OH 44319

    3beds
    1,672sqft
    Townhouse, Condominium
    Built in 2003
    -- sqft lot
    $239,700 Zestimate®
    $124/sqft
    $2,384 Estimated rent

    Home value

    $239,700

    $228,000 - $252,000

    $2,384/mo

    Zestimate® history
    Loading
    Loading...

    Owner options

    List your home for rent

    $2,384/mo

    Rent Zestimate®

    Find your next renter with Zillow Rental Manager. Plus, with online applications, you can quickly screen prospective tenants – for free.

    Learn more

    $2,384/mo

    Rent Zestimate®

    Refinance and save

    $1,756/mo

    Est. payment

    Refinancing to a lower rate could help reduce your monthly payments and save thousands over the life of the loan.

    See today's rates

    $1,756/mo

    Est. payment

    Explore your selling options

    Work with a Zillow partner agent

    Leverage their expertise and Zillow's premium Showcase listings to get your home seen by more buyers.

    Get started

    List with your own agent

    Get your home in front of millions of buyers by listing it on Zillow.

    Learn how to do it

    Sell it yourself

    Take full control of how buyers see your home on Zillow by listing For Sale by Owner (FSBO).

    List your home

    What's special

    Lovely pondFall bathHalf bathAttached garage accessPond viewsGorgeous move-in readyMaster suite
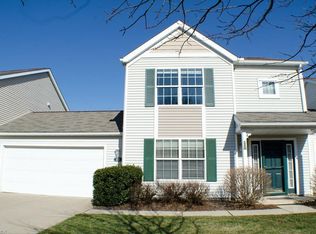
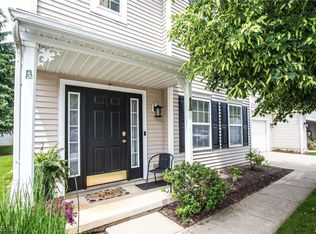
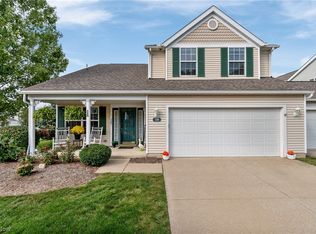
    Welcome home to 101 Mallard Point, a gorgeous move-in ready 3 bedroom, 2.5 bath home with pond views! When you pull in, you will love this end unit featuring beautiful landscaping, over sized 2 car garage (only wall that connects to the neighboring unit), and quaint front porch. Step inside and fall in love with the clean, well-maintained living room that opens up into a large dining space and fully applianced kitchen. A slider will lead you out to your maintenance free deck overlooking a lovely pond with fountain feature. Great way to unwind and relax after a day of work! A half bath, first floor laundry, attached garage access, plenty of storage space and newer LVT flooring complete this first floor. Upstairs you will find the master suite with vaulted ceilings, natural light pouring in from each window, fall bath and an abundance of closet space. Two additional bedrooms and a full bath complete this upper level. Close proximity to Portage Lakes, shopping and highway access. This is

    Zillow last checked:

    Listing updated:

    Listing Provided by:

    Lauren M Luli (234)251-0555sales@teamstearn.com,

    RE/MAX Trends Realty

    Bought with:

    John P Scaglione, 405446

    Coldwell Banker Schmidt Realty

    Source: MLS Now,MLS#: 4469842MLS LogoOriginating MLS: Stark Trumbull Area REALTORS

    Facts & features

    Interior

    Bedrooms & bathrooms
    • Bedrooms: 3
    • Bathrooms: 3
    • Full bathrooms: 2
    • 1/2 bathrooms: 1
    • Main level bathrooms: 1
    Primary bedroom
    • Level: Second
    • Dimensions: 13.00 x 15.00
    Bedroom
    • Level: Second
    • Dimensions: 12.00 x 14.00
    Bedroom
    • Level: Second
    • Dimensions: 10.00 x 14.00
    Dining room
    • Level: First
    • Dimensions: 10.00 x 13.00
    Eat in kitchen
    • Level: First
    • Dimensions: 8.00 x 17.00
    Laundry
    • Level: First
    • Dimensions: 7.00 x 8.00
    Living room
    • Level: First
    • Dimensions: 13.00 x 18.00
    Heating
    • Forced Air, Gas
    Cooling
    • Central Air
    Appliances
    • Included: Dryer, Dishwasher, Microwave, Range, Refrigerator, Washer
    • Laundry: In Unit
    Features
    • Has basement: No
    • Has fireplace: No
    Interior area
    • Total structure area: 1,672
    • Total interior livable area: 1,672 sqft
    • Finished area above ground: 1,672

    Property

    Parking
    • Total spaces: 2
    • Parking features: Attached, Electricity, Garage, Garage Door Opener, Paved
    • Attached garage spaces: 2
    Features
    • Levels: Two
    • Stories: 2
    • Has view: Yes
    • View description: Water
    • Has water view: Yes
    • Water view: Water
    Details
    • Parcel number: 1910017

    Construction

    Type & style
    • Home type: Condo
    • Architectural style: Colonial
    • Property subtype: Townhouse, Condominium
    Materials
    • Vinyl Siding
    • Roof: Asphalt,Fiberglass
    Condition
    • Year built: 2003

    Utilities & green energy

    • Water: Public

    Community & neighborhood

    Location
    • Region: Akron
    • Subdivision: Brighton Bay Ph Two

    HOA & financial

    HOA
    • Has HOA: Yes
    • HOA fee: $285 monthly
    • Services included: Association Management, Maintenance Grounds, Maintenance Structure, Reserve Fund, Snow Removal, Trash
    • Association name: Brighton Bay Hoa

    Price history

    DateEventPrice
    9/5/2023Sold$208,100+4.1%$124/sqft
    Source: MLS Now #4469842 Report a problem
    7/10/2023Pending sale$199,900$120/sqft
    Source: MLS Now #4469842 Report a problem
    7/10/2023Listed for sale$199,900$120/sqft
    Source: MLS Now #4469842 Report a problem
    7/3/2023Pending sale$199,900$120/sqft
    Source: MLS Now #4469842 Report a problem
    6/30/2023Listed for sale$199,900+24.2%$120/sqft
    Source: MLS Now #4469842 Report a problem
    6/26/2020Sold$161,000+3.9%$96/sqft
    Source: MLS Now #4189024 Report a problem
    5/22/2020Pending sale$155,000$93/sqft
    Source: Howard Hanna - Akron/Fairlawn #4189024 Report a problem
    5/18/2020Listed for sale$155,000+31.1%$93/sqft
    Source: Howard Hanna #4189024 Report a problem
    1/22/2014Sold$118,200+18.2%$71/sqft
    Source: Public Record Report a problem
    11/14/2013Sold$100,000-20.6%$60/sqft
    Source: Public Record Report a problem
    8/21/2013Listed for sale$126,000-9.1%$75/sqft
    Source: Homepath Report a problem
    11/30/2004Sold$138,560$83/sqft
    Source: Public Record Report a problem

    Public tax history

    YearProperty taxesTax assessment
    2025$6,789 +51.9%$65,300
    2024$4,469 +16.9%$65,300
    2023$3,824 +16.5%$65,300 +41.4%
    2022$3,283 +6.1%$46,176
    2021$3,094 $46,176 +2.7%
    2020-- $44,941 +17%
    2019$2,747 +0.9%$38,417 +0%
    2018$2,721 -1.3%$38,410
    2017$2,756 $38,410
    2016$2,756 $38,410
    2015$2,756 +0.1%$38,410
    2014$2,754 -5.4%$38,410 -6.8%
    2013$2,912 +8%$41,230
    2012$2,697 +3%$41,230 0%
    2011$2,618 -4.1%$41,238 -8.8%
    2010$2,730 $45,210
    2009-- $45,210
    2008$2,523 +3.4%$45,210 -1%
    2007$2,440 +3.3%$45,658 +0.8%
    2006$2,361 +5.3%$45,280
    2005$2,242 $45,280 +4779.3%
    2004-- $928
    2003$47 $928

    Find assessor info on the county website

    Neighborhood: Portage Lakes

    Nearby schools

    GreatSchools rating
    Schools provided by the listing agent
    • District: Coventry LSD - 7704

    Source: MLS Now. This data may not be complete. We recommend contacting the local school district to confirm school assignments for this home.

    Get a cash offer in 3 minutes
    Find out how much your home could sell for in as little as 3 minutes with a no-obligation cash offer.
    Estimated market value
    $239,700
    Get a cash offer in 3 minutes
    Find out how much your home could sell for in as little as 3 minutes with a no-obligation cash offer.
    Estimated market value
    $239,700