Skip main navigation
Closed
  • $225,000

    109 Mallard Point Dr, Akron, OH 44319

    3beds
    1,772sqft
    Townhouse, Condominium
    Built in 2003
    -- sqft lot
    $255,400 Zestimate®
    $127/sqft
    $2,303 Estimated rent

    Home value

    $255,400

    $243,000 - $268,000

    $2,303/mo

    Zestimate® history
    Loading
    Loading...

    Owner options

    List your home for rent

    $2,303/mo

    Rent Zestimate®

    Find your next renter with Zillow Rental Manager. Plus, with online applications, you can quickly screen prospective tenants – for free.

    Learn more

    $2,303/mo

    Rent Zestimate®

    Refinance and save

    $1,877/mo

    Est. payment

    Refinancing to a lower rate could help reduce your monthly payments and save thousands over the life of the loan.

    See today's rates

    $1,877/mo

    Est. payment

    Explore your selling options

    Work with a Zillow partner agent

    Leverage their expertise and Zillow's premium Showcase listings to get your home seen by more buyers.

    Get started

    List with your own agent

    Get your home in front of millions of buyers by listing it on Zillow.

    Learn how to do it

    Sell it yourself

    Take full control of how buyers see your home on Zillow by listing For Sale by Owner (FSBO).

    List your home

    What's special

    Extra bedroomSizable bedroomBrick patioGranite countertopsOversized bathroomSpacious diningFirestone metro park
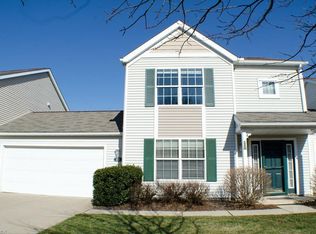
    Tranquility and comfort is what you’ll find in this charming condo/townhouse located in Brighton Bay nestled between Portage Lakes and Firestone Metro Park. This perfectly designed home offers a convenient layout of first-floor living with a sizable bedroom and bathroom all on the main level. The kitchen is fully applianced and offers an abundance of cabinets covered by granite countertops and includes space for informal dining. There is room to entertain in the spacious dining and living rooms which offer an abundance of natural light. A first floor laundry room completes this level of main floor living. Upstairs you’ll find more comfort and privacy with a very expansive bedroom and an oversized bathroom plus an extra bedroom if needed or the perfect space for an office or hobby room. Step outside onto the brick patio, where you can enjoy serene views of the pond, creating a private and peaceful retreat from your backyard. With its tranquil setting and proximity to nature, this condo

    Zillow last checked:

    Listing updated:

    Listing Provided by:

    Debbie L Ferrante debbie@debbieferrante.com(330)958-8394,

    RE/MAX Edge Realty

    Bought with:

    Melanie J Corrin, 2018001962

    Home Equity Realty Group

    Source: MLS Now,MLS#: 4488055MLS LogoOriginating MLS: Stark Trumbull Area REALTORS

    Facts & features

    Interior

    Bedrooms & bathrooms
    • Bedrooms: 3
    • Bathrooms: 2
    • Full bathrooms: 2
    • Main level bathrooms: 1
    • Main level bedrooms: 1
    Primary bedroom
    • Description: Flooring: Carpet
    • Level: First
    • Dimensions: 11.00 x 12.00
    Bedroom
    • Description: Flooring: Carpet
    • Level: Second
    • Dimensions: 16.00 x 16.00
    Bedroom
    • Description: Flooring: Carpet
    • Level: Second
    • Dimensions: 10.00 x 14.00
    Bathroom
    • Description: Flooring: Ceramic Tile
    • Level: First
    • Dimensions: 5.00 x 9.00
    Bathroom
    • Description: Flooring: Ceramic Tile
    • Level: Second
    • Dimensions: 10.00 x 10.00
    Dining room
    • Description: Flooring: Carpet
    • Level: First
    • Dimensions: 11.00 x 16.00
    Eat in kitchen
    • Description: Flooring: Luxury Vinyl Tile
    • Level: First
    • Dimensions: 8.00 x 21.00
    Entry foyer
    • Description: Flooring: Luxury Vinyl Tile
    • Level: First
    • Dimensions: 5.00 x 7.00
    Laundry
    • Description: Flooring: Linoleum
    • Level: First
    • Dimensions: 8.00 x 6.00
    Living room
    • Description: Flooring: Carpet
    • Level: First
    • Dimensions: 17.00 x 16.00
    Heating
    • Forced Air, Gas
    Cooling
    • Central Air
    Appliances
    • Included: Dishwasher, Disposal, Range, Refrigerator
    • Laundry: In Unit
    Features
    • Has basement: No
    • Has fireplace: No
    Interior area
    • Total structure area: 1,772
    • Total interior livable area: 1,772 sqft
    • Finished area above ground: 1,772

    Property

    Parking
    • Total spaces: 2
    • Parking features: Attached, Electricity, Garage, Garage Door Opener, Paved, Water Available
    • Attached garage spaces: 2
    Features
    • Levels: Two
    • Stories: 2
    • Patio & porch: Patio, Porch
    • Has view: Yes
    • View description: Water
    • Has water view: Yes
    • Water view: Water
    Lot
    • Size: 3,275 sqft
    Details
    • Parcel number: 1910019

    Construction

    Type & style
    • Home type: Condo
    • Architectural style: Colonial
    • Property subtype: Townhouse, Condominium
    Materials
    • Vinyl Siding
    • Foundation: Slab
    • Roof: Asphalt,Fiberglass
    Condition
    • Year built: 2003

    Utilities & green energy

    • Water: Public

    Community & neighborhood

    Security
    • Security features: Smoke Detector(s)
    Location
    • Region: Akron
    • Subdivision: Brighton Bay Ph Two

    HOA & financial

    HOA
    • Has HOA: Yes
    • HOA fee: $285 monthly
    • Services included: Maintenance Grounds, Snow Removal, Trash
    • Association name: Brighton Bay

    Price history

    DateEventPrice
    10/5/2023Pending sale$234,900+4.4%$133/sqft
    Source: MLS Now #4488055 Report a problem
    10/3/2023Sold$225,000-4.2%$127/sqft
    Source: MLS Now #4488055 Report a problem
    9/14/2023Contingent$234,900$133/sqft
    Source: MLS Now #4488055 Report a problem
    9/8/2023Listed for sale$234,900+60.9%$133/sqft
    Source: MLS Now #4488055 Report a problem
    10/2/2019Sold$146,000-2.6%$82/sqft
    Source: MLS Now #4128945 Report a problem
    9/4/2019Pending sale$149,900$85/sqft
    Source: RE/MAX Crossroads Properties #4128945 Report a problem
    8/28/2019Listed for sale$149,900+15.4%$85/sqft
    Source: RE/MAX Crossroads Properties #4128945 Report a problem
    4/10/2015Sold$129,900$73/sqft
    Source: Public Record Report a problem
    2/26/2015Pending sale$129,900$73/sqft
    Source: Coldwell Banker Hunter Realty #3681680 Report a problem
    2/6/2015Listed for sale$129,900-11.1%$73/sqft
    Source: Coldwell Banker Hunter Realty #3681680 Report a problem
    12/19/2003Sold$146,090$82/sqft
    Source: Public Record Report a problem

    Public tax history

    YearProperty taxesTax assessment
    2025$4,541 +1.8%$71,050
    2024$4,461 +5.2%$71,050
    2023$4,242 +12.4%$71,050 +36.2%
    2022$3,774 +5.9%$52,164
    2021$3,564 $52,164
    2020-- $52,164 +23.7%
    2019$3,010 +1%$42,186 0%
    2018$2,982 -1.3%$42,190
    2017$3,020 $42,190
    2016$3,020 $42,190
    2015$3,020 +2.8%$42,190
    2014$2,937 -5.4%$42,190 -6.8%
    2013$3,105 +8%$45,260
    2012$2,874 +2.8%$45,260 0%
    2011$2,796 -4.2%$45,262 -8.9%
    2010$2,918 $49,669
    2009-- $49,669
    2008$2,691 +4.8%$49,669 +0.4%
    2007$2,569 +2.5%$49,480
    2006$2,506 +5.3%$49,480
    2005$2,379 $49,480 +4473%
    2004-- $1,082
    2003$55 $1,082

    Find assessor info on the county website

    Neighborhood: Portage Lakes

    Nearby schools

    GreatSchools rating
    Schools provided by the listing agent
    • District: Coventry LSD - 7704

    Source: MLS Now. This data may not be complete. We recommend contacting the local school district to confirm school assignments for this home.

    Get a cash offer in 3 minutes
    Find out how much your home could sell for in as little as 3 minutes with a no-obligation cash offer.
    Estimated market value
    $255,400
    Get a cash offer in 3 minutes
    Find out how much your home could sell for in as little as 3 minutes with a no-obligation cash offer.
    Estimated market value
    $255,400