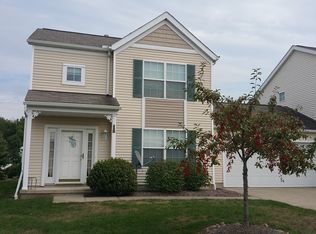
You know a good thing when you see it. So take a look at this!! Welcome home to this AMAZING condo at Brighton Bay! The spacious foyer welcomes you inside w/ modern laminate flooring. The first floor bedroom (currently being used as an office & sitting room) features new carpet & connects to the main floor full bathroom. Down the hall is another entry to the bathroom, a coat closet & takes you into the impressive living room. Two story vaulted ceiling, floor to ceiling windows, corner fireplace & new carpet! The open floorplan is perfect for entertaining or family time. Stunning new granite counter tops w/ bar area, new composite granite sink, new faucet, tile flooring, plentiful cabinets & appliances are included! The laundry room/mudroom/pantry leads you out t0 the 2 car garage. From the dining room are sliders out to the lovely deck & serene view. Watch for blue heron & enjoy the soothing sound of the center fountain in the pond. Upstairs is wonderful open loft space w/ tons of storage, that overlooks the main floor. A perfect spot for a reading area, yoga or a treadmill. You'll love the huge master bedroom w/ 2 closets & cathedral ceiling! The large 2nd floor bathroom features tile flooring, granite top vanity & sharp lighting. There's still 1 more bedroom to complete the home! NEW roof, front landscaping, carpeting, A/C, water heater & garage keypad too! Just a few minutes to the best Portage Lakes spots & Firestone Country Club! Let's make it yours!
Closed
Zillow last checked:
Listing updated:
Bought with:
Charlene Hanger, 2019000638
EXP Realty, LLC.
Source: MLS Now,MLS#: 4492331 Originating MLS: Akron Cleveland Association of REALTORS
Originating MLS: Akron Cleveland Association of REALTORSPrice history
| Date | Event | Price |
|---|---|---|
| 12/1/2023 | Sold | $225,000-2.1%$138/sqft |
Source:  MLS Now #4492331 Report a problem MLS Now #4492331 Report a problem | ||
| 11/28/2023 | Pending sale | $229,900$141/sqft |
Source: MLS Now #4492331 Report a problem | ||
| 10/17/2023 | Contingent | $229,900$141/sqft |
Source: MLS Now #4492331 Report a problem | ||
| 9/25/2023 | Listed for sale | $229,900+64.8%$141/sqft |
Source: MLS Now #4492331 Report a problem | ||
| 4/19/2019 | Sold | $139,500$85/sqft |
Source: MLS Now #4065537 Report a problem | ||
| 3/18/2019 | Price change | $139,500-2.1%$85/sqft |
Source: CUTLER #4065537 Report a problem | ||
| 1/24/2019 | Listed for sale | $142,500+46.8%$87/sqft |
Source: Cutler Real Estate #4065537 Report a problem | ||
| 11/8/2018 | Sold | $97,100-28%$59/sqft |
Source: Public Record Report a problem | ||
| 3/31/2005 | Sold | $134,940$82/sqft |
Source: Public Record Report a problem | ||
| 12/16/2004 | Sold | $134,940$82/sqft |
Source: Public Record Report a problem | ||


Get a cash offer in 3 minutes
Find out how much your home could sell for in as little as 3 minutes with a no-obligation cash offer.
Estimated market value
$241,200
