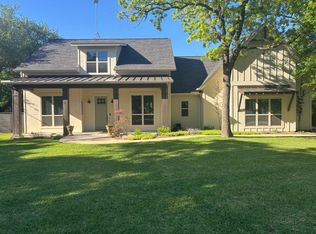
Nestled on 2.5 serene acres, this sprawling estate offers a private retreat away from the city's hustle & bustle. The entire property is securely gated, featuring an electric entrance to the main house & two separate driveways—one to the main house & the other to the guesthouse. Truly one of a kind, surrounded by hundreds of majestic oak trees, providing natural shade & breathtaking beauty. Step inside to discover a completely updated interior, showcasing light HW floors & neutral painted walls. The cozy living room, anchored by a wood-burning fireplace, flows seamlessly into the Chef's Kitchen, which is a culinary masterpiece. Expansive Primary Suite w-an en-suite bath w-heated floors that is reminiscent of a five-star spa & complete with a private door that leads directly to the backyard, offering a serene escape. Spacious guest bedrooms ensure comfort for all & the upstairs game room provides additional entertainment space. A massive exercise room offers versatility w-patio access, making it an ideal secondary game room or office w-a private entry. Step outside to the covered patio overlooking the glistening pool, where a built-in grill makes outdoor entertaining a breeze. This backyard oasis features a vast grassy area ideal for play + a spacious open patio w-an outdoor firepit perfect for s’mores. But that’s not all—don’t miss the separate barn that’s been transformed into a charming, one-of-a-kind cottage. This bespoke space features a full kitchen w-vintage-inspired finishes, an open living & dining area bathed in natural light, and a sumptuous primary bedroom with a spa-like en-suite bath. An additional guest bedroom and artfully designed barn doors add to the cottage’s irresistible charm. The barn is fully cash-flowing as a mid-term rental. A bonus exterior garage and office offer additional functional space. The 3+ car garage spans 1,200 SF & includes an additional 150 SF HVAC-controlled office or man cave. Perfect for a shop, workroom, or private office.
Sold
Price Unknown
101 Mariah Dr, Weatherford, TX 76087
4beds
4,844sqft
Single Family Residence
Built in 2003
2.5 Acres Lot
$1,648,200 Zestimate®
$--/sqft
$4,383 Estimated rent
Home value
$1,648,200
$1.52M - $1.80M
$4,383/mo
Zestimate® history
Owner options
List your home for rent
$4,383/mo
Rent Zestimate®
Find your next renter with Zillow Rental Manager. Plus, with online applications, you can quickly screen prospective tenants – for free.
$4,383/mo
Rent Zestimate®
Refinance and save
Refinancing to a lower rate could help reduce your monthly payments and save thousands over the life of the loan.
Explore your selling options
Work with a Zillow partner agent
Leverage their expertise and Zillow's premium Showcase listings to get your home seen by more buyers.
Get startedList with your own agent
Get your home in front of millions of buyers by listing it on Zillow.
Learn how to do itSell it yourself
Take full control of how buyers see your home on Zillow by listing For Sale by Owner (FSBO).
List your homeWhat's special
Glistening poolWood-burning fireplaceVintage-inspired finishesCompletely updated interiorVast grassy areaBuilt-in grillElectric entrance
Zillow last checked:
Listing updated:
Listed by:
Michael Hershenberg 0668097 817-657-2470,
Real Broker, LLC 855-450-0442,
Brad Cook 0741303 817-909-9512,
Real Broker, LLC
Bought with:
Non-Mls Member
NON MLS
Source: NTREIS,MLS#: 20856902
Facts & features
Interior
Bedrooms & bathrooms
- Bedrooms: 4
- Bathrooms: 3
- Full bathrooms: 3
Primary bedroom
- Features: Closet Cabinetry, Ceiling Fan(s), Dual Sinks, En Suite Bathroom, Hollywood Bath, Jetted Tub, Linen Closet, Separate Shower, Walk-In Closet(s)
- Level: First
- Dimensions: 21 x 20
Bedroom
- Features: Ceiling Fan(s), Walk-In Closet(s)
- Level: First
- Dimensions: 14 x 12
Bedroom
- Features: Built-in Features, Closet Cabinetry, Ceiling Fan(s), Walk-In Closet(s)
- Level: First
- Dimensions: 14 x 16
Bedroom
- Features: Ceiling Fan(s), Walk-In Closet(s)
- Level: First
- Dimensions: 11 x 13
Breakfast room nook
- Level: First
- Dimensions: 14 x 12
Dining room
- Level: First
- Dimensions: 14 x 15
Kitchen
- Features: Built-in Features, Eat-in Kitchen, Granite Counters, Kitchen Island, Pantry, Pot Filler, Stone Counters, Walk-In Pantry
- Level: First
- Dimensions: 11 x 19
Living room
- Features: Ceiling Fan(s), Fireplace
- Level: First
- Dimensions: 22 x 21
Utility room
- Features: Built-in Features, Utility Room, Utility Sink
- Level: First
- Dimensions: 0 x 0
Heating
- Central, Electric, Fireplace(s), Heat Pump
Cooling
- Central Air, Ceiling Fan(s), Electric
Appliances
- Included: Built-In Refrigerator, Convection Oven, Double Oven, Dishwasher, Electric Cooktop, Electric Oven, Electric Range, Electric Water Heater, Disposal, Microwave, Refrigerator, Water Softener, Vented Exhaust Fan, Water Purifier
- Laundry: Washer Hookup, Electric Dryer Hookup, Laundry in Utility Room
Features
- Built-in Features, Chandelier, Decorative/Designer Lighting Fixtures, Double Vanity, Eat-in Kitchen, Granite Counters, High Speed Internet, In-Law Floorplan, Kitchen Island, Multiple Master Suites, Open Floorplan, Pantry, Cable TV, Vaulted Ceiling(s), Natural Woodwork, Walk-In Closet(s), Wired for Sound
- Flooring: Carpet, Ceramic Tile, Hardwood, Stone, Tile, Wood
- Windows: Bay Window(s)
- Has basement: No
- Number of fireplaces: 1
- Fireplace features: Decorative, Living Room, Stone, Wood Burning
Interior area
- Total interior livable area: 4,844 sqft
Property
Parking
- Total spaces: 3
- Parking features: Circular Driveway, Covered, Direct Access, Door-Single, Driveway, Enclosed, Garage, Garage Door Opener, Lighted, Private, Garage Faces Side, Storage
- Garage spaces: 3
- Has uncovered spaces: Yes
Features
- Levels: Two
- Stories: 2
- Patio & porch: Rear Porch, Deck, Front Porch, Patio, Covered
- Exterior features: Fire Pit, Lighting, Outdoor Grill, Private Yard, Rain Gutters, Storage
- Pool features: Gunite, In Ground, Outdoor Pool, Pool, Pool Sweep, Salt Water, Water Feature
- Fencing: Back Yard,Fenced,Full,Metal
Lot
- Size: 2.5 Acres
- Features: Acreage, Back Yard, Greenbelt, Interior Lot, Lawn, Landscaped, Many Trees, Subdivision, Sprinkler System, Few Trees
- Residential vegetation: Grassed, Partially Wooded
Details
- Additional structures: Garage(s), Guest House
- Parcel number: R000048150
Construction
Type & style
- Home type: SingleFamily
- Architectural style: Ranch,Detached
- Property subtype: Single Family Residence
Materials
- Fiber Cement, Rock, Stone, Wood Siding
- Foundation: Slab
- Roof: Composition,Shingle
Condition
- Year built: 2003
Utilities & green energy
- Sewer: Aerobic Septic
- Water: Well
- Utilities for property: Electricity Available, Electricity Connected, None, Septic Available, Water Available, Cable Available
Community & HOA
Community
- Security: Smoke Detector(s), Security Lights
- Subdivision: William Mann
HOA
- Has HOA: No
Location
- Region: Weatherford
Financial & listing details
- Tax assessed value: $835,420
- Annual tax amount: $14,842
- Date on market: 5/5/2025
- Cumulative days on market: 34 days
- Listing terms: Cash,Conventional,FHA,VA Loan
- Electric utility on property: Yes
- Road surface type: Asphalt
Price history
| Date | Event | Price |
|---|---|---|
| 5/27/2025 | Sold | -- |
Source: NTREIS #20856902 Report a problem | ||
| 5/5/2025 | Pending sale | $1,649,000$340/sqft |
Source: NTREIS #20856902 Report a problem | ||
| 4/8/2025 | Listing removed | $1,649,000$340/sqft |
Source: NTREIS #20856902 Report a problem | ||
| 3/5/2025 | Listed for sale | $1,649,000+65.1%$340/sqft |
Source: NTREIS #20856902 Report a problem | ||
| 3/4/2022 | Sold | -- |
Source: NTREIS #14667457 Report a problem | ||
| 1/10/2022 | Pending sale | $999,000$206/sqft |
Source: NTREIS #14667457 Report a problem | ||
| 12/20/2021 | Contingent | $999,000$206/sqft |
Source: NTREIS #14667457 Report a problem | ||
| 10/21/2021 | Price change | $999,000-16%$206/sqft |
Source: NTREIS #14667457 Report a problem | ||
| 9/30/2021 | Price change | $1,189,000-4.9%$245/sqft |
Source: NTREIS #14667457 Report a problem | ||
| 9/10/2021 | Listed for sale | $1,250,000$258/sqft |
Source: NTREIS #14667457 Report a problem | ||
| 12/2/2013 | Sold | -- |
Source: Agent Provided Report a problem | ||
Public tax history
| Year | Property taxes | Tax assessment |
|---|---|---|
| 2025 | $11,963 -13.4% | $835,420 -8.7% |
| 2024 | $13,806 +0.7% | $915,000 |
| 2023 | $13,711 +58.8% | $915,000 +19.2% |
| 2022 | $8,634 +6.1% | $767,780 +25.4% |
| 2021 | $8,137 +3.9% | $612,100 +13.6% |
| 2020 | $7,831 +10% | $538,960 |
| 2019 | $7,120 +3.8% | $538,960 +28.7% |
| 2018 | $6,862 +9.6% | $418,800 |
| 2017 | $6,261 +8.4% | $418,800 +51.2% |
| 2016 | $5,778 +14.3% | $276,970 |
| 2015 | $5,053 | $276,970 +11.7% |
| 2014 | $5,053 | $247,850 -44.9% |
| 2013 | -- | $449,860 -5% |
| 2012 | -- | $473,520 |
| 2011 | -- | $473,520 +0.7% |
| 2010 | -- | $470,400 +1.9% |
| 2009 | -- | $461,590 |
| 2008 | -- | -- |
| 2007 | -- | -- |
| 2006 | -- | -- |
| 2004 | -- | $421,530 |
Find assessor info on the county website
Neighborhood: 76087
Nearby homes
- $--4 bd3 ba2.3k sqft139 Southwinds Dr, Weatherford, TX 76087Sold
- $476,300-- bd-- ba1.6k sqft139 Southwinds Dr, Weatherford, TX 76087Off Market
- $--4 bd4 ba2.1k sqft117 Southwinds Dr, Weatherford, TX 76087Sold

- $463,000-- bd-- ba2.5k sqft121 Southwinds Dr, Weatherford, TX 76087Off Market
- $558,600-- bd-- ba2.2k sqft135 Southwinds Dr, Weatherford, TX 76087Off Market
- $850,0004 bd4 ba2.6k sqft1001 Trinity Oaks Rd, Weatherford, TX 76087For Sale
- $989,500-- bd-- ba1.9k sqft100 Mariah Dr, Weatherford, TX 76087Off Market
- $655,8004 bd3 ba2.4k sqft1032 Moriah Rd, Weatherford, TX 76087Off Market
Nearby schools
GreatSchools rating
- 7/10Austin Elementary SchoolGrades: PK-5Distance: 5.9 mi
- 6/10Hall Middle SchoolGrades: 6-8Distance: 7.1 mi
- 5/10Weatherford High SchoolGrades: 9-12Distance: 5.4 mi
Schools provided by the listing agent
- Elementary: Austin
- Middle: Hall
- High: Weatherford
- District: Weatherford ISD
Source: NTREIS. This data may not be complete. We recommend contacting the local school district to confirm school assignments for this home.
Get a cash offer in 3 minutes
Find out how much your home could sell for in as little as 3 minutes with a no-obligation cash offer.
Estimated market value
$1,648,200
Get a cash offer in 3 minutes
Find out how much your home could sell for in as little as 3 minutes with a no-obligation cash offer.
Estimated market value
$1,648,200
- Texas
- Parker County
- Weatherford
- 76087
- 101 Mariah Dr
Nearby cities
Nearby neighborhoods
Nearby zip codes
Other Weatherford Topics
