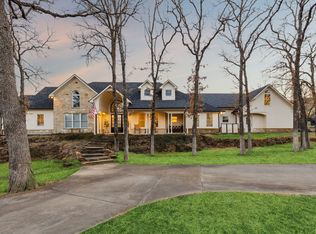
This beautiful four bedroom, four bath home sits on a lush 1 acre lot, in the desired Southwinds subdivision. You won't find a prettier backyard for entertaining; the pool screams Summer Fun! This amazing pool features a grotto, waterfall, huge slide, dive rock, in-water table, and 2 tanning ledges to relax on. You can even extend your summer swim time with the electric heater-chiller. This magazine worthy backyard is in a tiered setting with the hot tub pad overlooking to pool from above. The home also comes with a 45'x20' RV port that is full hook-up and stairs on either side, for easy access; ready to use for any guest coming through town. Please enjoy the 30'x30' workshop that is fully insulated, has surround lights for hobby-projects and a newly added Air Conditioning unit to keep you comfortable year round while you work. It is also a great place to park additional cars or toys, with a electric roll up garage door. (approx. $90K in upgrades has been done to the workshop!) The chicken coop can be easily re-established, if that is your desire, chickens welcome! The 41 zoned sprinkler system will keep the lawn in perfect condition, so you can rest easy. This home is sure to impress, come see for yourself!
Sold
Price Unknown
117 Southwinds Dr, Weatherford, TX 76087
4beds
2,192sqft
Single Family Residence
Built in 2004
1 Acres Lot
$635,000 Zestimate®
$--/sqft
$3,648 Estimated rent
Home value
$635,000
$584,000 - $692,000
$3,648/mo
Zestimate® history
Owner options
List your home for rent
$3,648/mo
Rent Zestimate®
Find your next renter with Zillow Rental Manager. Plus, with online applications, you can quickly screen prospective tenants – for free.
$3,648/mo
Rent Zestimate®
Refinance and save
Refinancing to a lower rate could help reduce your monthly payments and save thousands over the life of the loan.
Explore your selling options
Work with a Zillow partner agent
Leverage their expertise and Zillow's premium Showcase listings to get your home seen by more buyers.
Get startedList with your own agent
Get your home in front of millions of buyers by listing it on Zillow.
Learn how to do itSell it yourself
Take full control of how buyers see your home on Zillow by listing For Sale by Owner (FSBO).
List your homeWhat's special
Pool screams summer funHot tub padElectric heater-chillerFull hook-upIn-water tableHuge slideDive rock
Zillow last checked:
Listing updated:
Listed by:
Lisa Koren 0793739 817-999-2211,
Phelps Realty Group, LLC 817-999-2211
Bought with:
Marty Gray
Real Estate By Pat Gray
Source: NTREIS,MLS#: 20936229
Facts & features
Interior
Bedrooms & bathrooms
- Bedrooms: 4
- Bathrooms: 4
- Full bathrooms: 2
- 1/2 bathrooms: 2
Primary bedroom
- Features: Ceiling Fan(s), En Suite Bathroom, Separate Shower, Walk-In Closet(s)
- Level: First
- Dimensions: 17 x 15
Bedroom
- Features: Ceiling Fan(s)
- Level: First
- Dimensions: 12 x 10
Bedroom
- Features: Ceiling Fan(s), Walk-In Closet(s)
- Level: First
- Dimensions: 11 x 10
Bedroom
- Features: Ceiling Fan(s), Walk-In Closet(s)
- Level: First
- Dimensions: 12 x 12
Primary bathroom
- Features: Built-in Features, Dual Sinks, En Suite Bathroom, Granite Counters, Garden Tub/Roman Tub
- Level: First
- Dimensions: 14 x 12
Dining room
- Level: First
- Dimensions: 8 x 14
Other
- Features: Built-in Features, Granite Counters
- Level: First
- Dimensions: 10 x 4
Kitchen
- Features: Built-in Features, Granite Counters, Kitchen Island, Pantry
- Level: First
- Dimensions: 15 x 14
Laundry
- Features: Built-in Features, Granite Counters, Utility Sink
- Level: First
- Dimensions: 10 x 5
Living room
- Features: Ceiling Fan(s), Fireplace
- Level: First
- Dimensions: 19 x 19
Workshop
- Level: First
- Dimensions: 30 x 30
Heating
- Central, Electric, Fireplace(s)
Cooling
- Central Air, Ceiling Fan(s), Electric, Roof Turbine(s)
Appliances
- Included: Dishwasher, Electric Cooktop, Electric Oven, Electric Water Heater, Disposal, Water Softener, Vented Exhaust Fan, Water Purifier
- Laundry: Washer Hookup, Electric Dryer Hookup, Laundry in Utility Room
Features
- Decorative/Designer Lighting Fixtures, High Speed Internet, Kitchen Island, Open Floorplan, Cable TV
- Flooring: Carpet, Ceramic Tile, Luxury Vinyl Plank
- Windows: Window Coverings
- Has basement: No
- Number of fireplaces: 1
- Fireplace features: Electric, Family Room, Insert
Interior area
- Total interior livable area: 2,192 sqft
Property
Parking
- Total spaces: 5
- Parking features: Additional Parking, Covered, Carport, Detached Carport, Door-Single, Driveway, Garage, Garage Door Opener, Inside Entrance, Kitchen Level, Lighted, Oversized, RV Carport, Garage Faces Side, Workshop in Garage, Boat, RV Access/Parking
- Attached garage spaces: 3
- Carport spaces: 2
- Covered spaces: 5
- Has uncovered spaces: Yes
Features
- Levels: One
- Stories: 1
- Patio & porch: Deck, Covered
- Exterior features: Lighting, Private Yard, Rain Gutters, RV Hookup
- Has private pool: Yes
- Pool features: Gunite, Heated, In Ground, Outdoor Pool, Other, Pool, Private, Pool Sweep, Waterfall, Water Feature
- Has spa: Yes
- Spa features: Hot Tub
- Fencing: Back Yard,Metal,Pipe,Wrought Iron
Lot
- Size: 1 Acres
- Features: Acreage, Back Yard, Lawn, Landscaped, Many Trees, Subdivision, Sprinkler System
- Residential vegetation: Grassed, Partially Wooded
Details
- Additional structures: Second Garage, Garage(s), Poultry Coop, RV/Boat Storage, Workshop
- Parcel number: R000025935
Construction
Type & style
- Home type: SingleFamily
- Architectural style: Ranch,Traditional,Detached
- Property subtype: Single Family Residence
Materials
- Brick
- Foundation: Slab
- Roof: Shingle
Condition
- Year built: 2004
Utilities & green energy
- Sewer: Aerobic Septic, Septic Tank
- Water: Well
- Utilities for property: Electricity Available, Septic Available, Water Available, Cable Available
Green energy
- Indoor air quality: Ventilation
Community & HOA
Community
- Security: Prewired, Smoke Detector(s)
- Subdivision: Southwinds 01
HOA
- Has HOA: No
Location
- Region: Weatherford
Financial & listing details
- Tax assessed value: $511,460
- Annual tax amount: $7,962
- Date on market: 5/22/2025
- Cumulative days on market: 6 days
- Listing terms: Cash,Conventional,FHA,VA Loan
- Exclusions: Washer, dryer, refrigerator ***all pool furniture and patio furniture negotiable with an acceptable offer***
- Electric utility on property: Yes
- Road surface type: Asphalt
Price history
| Date | Event | Price |
|---|---|---|
| 6/26/2025 | Sold | -- |
Source: NTREIS #20936229 Report a problem | ||
| 6/5/2025 | Pending sale | $660,000$301/sqft |
Source: NTREIS #20936229 Report a problem | ||
| 5/28/2025 | Contingent | $660,000$301/sqft |
Source: NTREIS #20936229 Report a problem | ||
| 5/22/2025 | Listed for sale | $660,000-5.6%$301/sqft |
Source: NTREIS #20936229 Report a problem | ||
| 8/21/2023 | Sold | -- |
Source: NTREIS #20359831 Report a problem | ||
| 7/27/2023 | Pending sale | $699,000$319/sqft |
Source: NTREIS #20359831 Report a problem | ||
| 7/17/2023 | Contingent | $699,000$319/sqft |
Source: NTREIS #20359831 Report a problem | ||
| 7/3/2023 | Price change | $699,000-3.6%$319/sqft |
Source: NTREIS #20359831 Report a problem | ||
| 6/20/2023 | Listed for sale | $725,000$331/sqft |
Source: NTREIS #20359831 Report a problem | ||
| 6/15/2006 | Sold | -- |
Source: Public Record Report a problem | ||
Public tax history
| Year | Property taxes | Tax assessment |
|---|---|---|
| 2025 | $5,864 -13.5% | $511,460 +4.2% |
| 2024 | $6,779 +49.3% | $490,870 +7.9% |
| 2023 | $4,540 -15.3% | $455,080 +44.7% |
| 2022 | $5,360 -5.1% | $314,600 |
| 2021 | $5,647 +2% | $314,600 +7.9% |
| 2020 | $5,538 +3% | $291,610 |
| 2019 | $5,376 +3.9% | $291,610 +7.4% |
| 2018 | $5,172 +9.8% | $271,430 |
| 2017 | $4,712 +26.1% | $271,430 +46.8% |
| 2016 | $3,735 +6.7% | $184,940 |
| 2015 | $3,500 | $184,940 +5.9% |
| 2014 | $3,500 | $174,700 |
| 2013 | -- | $174,700 +4.6% |
| 2012 | -- | $167,090 |
| 2011 | -- | $167,090 -10.1% |
| 2010 | -- | $185,850 |
| 2009 | -- | $185,850 |
| 2008 | -- | -- |
| 2007 | -- | -- |
| 2006 | -- | -- |
Find assessor info on the county website
Neighborhood: 76087
Nearby homes
- $463,000-- bd-- ba2.5k sqft121 Southwinds Dr, Weatherford, TX 76087Off Market
- $427,900-- bd-- ba2k sqft129 Southwinds Dr, Weatherford, TX 76087Off Market
- $493,800-- bd-- ba2.7k sqft105 Mariah Dr, Weatherford, TX 76087Off Market
- $--4 bd3 ba4.8k sqft101 Mariah Dr, Weatherford, TX 76087Sold
- $553,700-- bd-- ba2.2k sqft135 Southwinds Dr, Weatherford, TX 76087Off Market
- $--4 bd3 ba2.3k sqft139 Southwinds Dr, Weatherford, TX 76087Sold
- $480,600-- bd-- ba1.6k sqft139 Southwinds Dr, Weatherford, TX 76087Off Market
- $409,9993 bd2 ba2.1k sqft106 Mariah Dr, Weatherford, TX 76087Pending
Nearby schools
GreatSchools rating
- 7/10Austin Elementary SchoolGrades: PK-5Distance: 5.9 mi
- 6/10Hall Middle SchoolGrades: 6-8Distance: 7.1 mi
- 5/10Weatherford High SchoolGrades: 9-12Distance: 5.3 mi
Schools provided by the listing agent
- Elementary: Austin
- Middle: Hall
- High: Weatherford
- District: Weatherford ISD
Source: NTREIS. This data may not be complete. We recommend contacting the local school district to confirm school assignments for this home.
Get a cash offer in 3 minutes
Find out how much your home could sell for in as little as 3 minutes with a no-obligation cash offer.
Estimated market value
$635,000
Get a cash offer in 3 minutes
Find out how much your home could sell for in as little as 3 minutes with a no-obligation cash offer.
Estimated market value
$635,000
- Texas
- Parker County
- Weatherford
- 76087
- 117 Southwinds Dr
Nearby cities
Nearby neighborhoods
Nearby zip codes
Other Weatherford Topics
