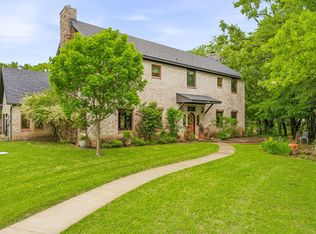
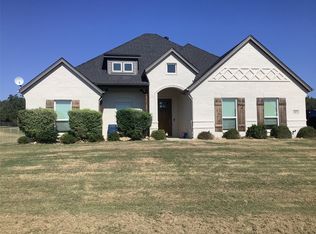
Nestled in a well-established neighborhood outside the city limits, 105 Mariah Dr. has been completely renovated and full of Southern charm. Set on one solid acre beneath mature oaks and framed by crape myrtles, rose bushes, and full wrought iron fencing with gated entrance. This 3,195 sq ft beauty offers 4 bedrooms, 2.5 baths, and a detached 2-car garage with a private apartment above. A sweeping wrap-around porch invites you to slow down and stay awhile.
Inside, warm LVP flooring leads you thru a home made for gathering. A spacious formal dining room with built-ins welcomes you off the entry, while the soaring vaulted living room features a floor-to-ceiling brick fireplace and arched windows that flood the space with natural light. A second living area opens to the patio through French doors, and a sun-filled shiplap breakfast room off the kitchen offers a charming spot for casual meals.
The beautifully designed kitchen blends style and function with custom white cabinetry, new quartz countertops, warm wood detailing, open shelving, a pot filler, and abundant storage. A dedicated laundry room and a beautifully wallpapered powder room add function and personality.
Retreat to the primary suite, a serene haven with a spa-inspired bath featuring a clawfoot tub, dual vanities, a walk-in tiled shower, and custom walk-in closet. A secondary bedroom is downstairs, while upstairs offers two additional bedrooms, one currently used as a study-school room, plus a full bath with double sinks and a separate makeup vanity.
Step outside to a covered patio with dining space overlooking the beautifully landscaped yard adorned with peach, pear and pecan trees. The garage apartment, complete with kitchenette, full bath, and private entrance, is ideal for guest quarters, multigenerational living space, or private retreat for guests.
Turnkey, timeless, and truly one of a kind. Schedule your private showing today!
Pending
$640,000
105 Mariah Dr, Weatherford, TX 76087
4beds
3,195sqft
Single Family Residence
Built in 1990
1 Acres Lot
$619,400 Zestimate®
$200/sqft
$-- HOA
What's special
Floor-to-ceiling brick fireplaceSweeping wrap-around porchBeautifully wallpapered powder roomWarm lvp flooringNew quartz countertopsAbundant storageCustom walk-in closet
- 48 days
- 821
- 62
Zillow last checked:
Listing updated:
Listed by:
Kimberly Weaver 0647997,
Skyward Realty Group LLC 817-307-0600
Source: NTREIS,MLS#: 21391327
Facts & features
Interior
Bedrooms & bathrooms
- Bedrooms: 4
- Bathrooms: 3
- Full bathrooms: 2
- 1/2 bathrooms: 1
Primary bedroom
- Features: Closet Cabinetry, Dual Sinks, Double Vanity, En Suite Bathroom, Hollywood Bath, Separate Shower, Walk-In Closet(s)
- Level: First
- Dimensions: 10 x 14
Bedroom
- Features: Split Bedrooms
- Level: First
- Dimensions: 13 x 13
Bedroom
- Features: Split Bedrooms
- Level: Second
- Dimensions: 15 x 17
Bedroom
- Features: Split Bedrooms, Walk-In Closet(s)
- Level: Second
- Dimensions: 15 x 17
Breakfast room nook
- Level: First
- Dimensions: 10 x 10
Dining room
- Features: Built-in Features
- Level: First
- Dimensions: 14 x 14
Family room
- Level: First
- Dimensions: 14 x 20
Other
- Features: Dual Sinks, Double Vanity
- Level: Second
- Dimensions: 15 x 7
Half bath
- Level: First
- Dimensions: 8 x 3
Kitchen
- Features: Built-in Features, Granite Counters
- Level: First
- Dimensions: 16 x 13
Laundry
- Features: Built-in Features
- Level: First
- Dimensions: 8 x 6
Living room
- Features: Built-in Features, Ceiling Fan(s), Fireplace
- Level: First
- Dimensions: 16 x 19
Heating
- Central, Fireplace(s)
Cooling
- Central Air, Ceiling Fan(s), Window Unit(s)
Appliances
- Included: Dishwasher, Electric Oven, Electric Water Heater, Disposal, Water Softener
- Laundry: Washer Hookup, Dryer Hookup, ElectricDryer Hookup, Laundry in Utility Room
Features
- Built-in Features, Chandelier, Cathedral Ceiling(s), Decorative/Designer Lighting Fixtures, Double Vanity, Granite Counters, High Speed Internet, Pantry, Paneling/Wainscoting, Cable TV, Vaulted Ceiling(s), Natural Woodwork, Walk-In Closet(s)
- Flooring: Carpet, Ceramic Tile, Luxury Vinyl Plank
- Windows: Bay Window(s), Window Coverings
- Has basement: No
- Number of fireplaces: 1
- Fireplace features: Living Room, Masonry, Wood Burning
Interior area
- Total interior livable area: 3,195 sqft
Video & virtual tour
Property
Parking
- Total spaces: 2
- Parking features: Additional Parking, Concrete, Door-Multi, Driveway, Garage Faces Front, Garage, Garage Door Opener, Gated, Lighted
- Garage spaces: 2
Features
- Levels: Two
- Stories: 2
- Patio & porch: Rear Porch, Front Porch, Patio, Wrap Around, Covered
- Exterior features: Lighting
- Pool features: None
- Fencing: Back Yard,Full,Front Yard,Wrought Iron
Lot
- Size: 1 Acres
- Features: Acreage, Back Yard, Corner Lot, Lawn, Landscaped, Many Trees, Subdivision, Sprinkler System
Details
- Additional structures: Guest House, Shed(s)
- Parcel number: R000025934
Construction
Type & style
- Home type: SingleFamily
- Architectural style: Traditional,Detached
- Property subtype: Single Family Residence
Materials
- Wood Siding
- Foundation: Slab
- Roof: Composition
Condition
- Resale
- Year built: 1990
Utilities & green energy
- Sewer: Septic Tank
- Water: Well
- Utilities for property: Electricity Available, Electricity Connected, Septic Available, Water Available, Cable Available
Community & HOA
Community
- Security: Smoke Detector(s), Security Lights
- Subdivision: Southwinds 01
HOA
- Has HOA: No
Location
- Region: Weatherford
Financial & listing details
- Price per square foot: $200/sqft
- Tax assessed value: $489,730
- Annual tax amount: $7,862
- Date on market: 9/23/2026
- Cumulative days on market: 31 days
- Listing terms: Cash,Conventional,FHA
- Exclusions: Curtains & rods, 6 shades in breakfast room, potted plants, red & concrete bench, master and pink bedroom ceiling light fixtures
Estimated market value
$619,400
$588,000 - $650,000
$3,722/mo
Price history
| Date | Event | Price |
|---|---|---|
| 11/9/2026 | Pending sale | $640,000$200/sqft |
Source: NTREIS #21391327 Report a problem | ||
| 10/23/2026 | Contingent | $640,000$200/sqft |
Source: NTREIS #21391327 Report a problem | ||
| 9/23/2026 | Listed for sale | $640,000$200/sqft |
Source: NTREIS #21391327 Report a problem | ||
| 12/3/2013 | Sold | -- |
Source: Agent Provided Report a problem | ||
Public tax history
| Year | Property taxes | Tax assessment |
|---|---|---|
| 2025 | $6,413 +27.7% | $489,730 +6.8% |
| 2024 | $5,021 +13.2% | $458,450 |
| 2023 | $4,433 -15.5% | $458,450 +48.6% |
| 2022 | $5,248 -5.2% | $308,590 |
| 2021 | $5,533 +2.3% | $308,590 +8.2% |
| 2020 | $5,408 +7.3% | $285,150 |
| 2019 | $5,037 +4% | $285,150 +7.2% |
| 2018 | $4,845 +9.8% | $265,900 |
| 2017 | $4,411 +8.6% | $265,900 +33.2% |
| 2016 | $4,062 +1.6% | $199,650 |
| 2015 | $3,998 | $199,650 +0.8% |
| 2014 | $3,998 | $198,140 -2.8% |
| 2013 | -- | $203,870 +5.1% |
| 2012 | -- | $194,030 |
| 2011 | -- | $194,030 -6.3% |
| 2010 | -- | $207,150 -1.6% |
| 2009 | -- | $210,430 |
| 2008 | -- | -- |
| 2007 | -- | -- |
| 2006 | -- | -- |
| 2004 | -- | $191,720 |
| 2003 | -- | $191,720 +3.2% |
| 2002 | -- | $185,800 +10% |
| 2001 | -- | $168,910 +5.6% |
| 2000 | -- | $159,970 |
| 1999 | -- | -- |
Find assessor info on the county website
Monthly payment
Est. payment
Payment breakdown
Explore the cost of this home by adjusting the details. Changes won't be saved.Climate risks
Neighborhood: 76087
Nearby schools
Schools provided by the listing agent
- Elementary: Austin
- Middle: Hall
- High: Weatherford
- District: Weatherford ISD
Source: NTREIS. This data may not be complete. We recommend contacting the local school district to confirm school assignments for this home.
Similar homes
- $608,9004 bd4 ba2.6k sqft104 Windsong Ct, Weatherford, TX 76087For Sale
 MLS ID #21413125, Carmen DiPenti. NTREIS
- $575,0004 bd2 ba2.2k sqft145 Foxpointe Cir, Weatherford, TX 76087For Sale
 MLS ID #21305269, Tammy Melendez. NTREIS
- $565,0004 bd3 ba2.2k sqft1067 Caballero Ct, Weatherford, TX 76087For Sale
 MLS ID #21408573, Bernadine Neff Anderson. NTREIS
- $497,5004 bd3 ba2.1k sqft924 Fm 1708, Weatherford, TX 76087For Sale
 MLS ID #21324926, Bradley Hutton. NTREIS
