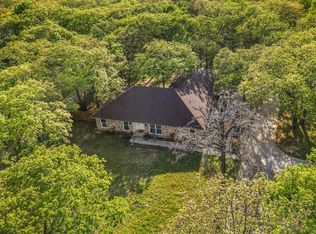
Just outside the city limits and ideally located between Granbury and Weatherford in the sought after Southwinds subdivision this custom 3300 plus sq ft residence on a full acre offers the perfect combination of acreage living privacy and convenience along the I 20 corridor with an easy commute to Weatherford Granbury and the greater DFW Metroplex
This custom home showcases Pennsylvania Dutch inspired architectural design blending timeless character traditional craftsmanship and warm inviting details throughout The 2 story brick residence features 3 bedrooms 2 5 bathrooms a dedicated home office with built ins and a spacious guest suite ideal for multi generational living remote work or flexible lifestyle needs
Designed with an open floorplan concept the home includes three wood burning fireplaces located in the living room dining room and primary suite creating multiple warm and inviting living spaces
The chef inspired kitchen features quartz countertops double ovens abundant cabinetry pantry storage and a functional layout that flows seamlessly into the dining and living areas perfect for entertaining
The primary suite serves as a private retreat with ensuite bath walk in closets and a fireplace for added comfort and luxury
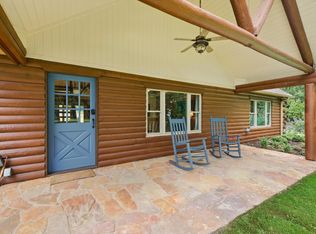
Outdoor living includes a covered patio fire pit private backyard landscaped yard sprinkler system and room to enjoy true Texas acreage living The 1 acre lot offers space privacy and no HOA restrictions
Additional features include side entry garage double garage doors driveway parking utility room with full size washer dryer area all weather road access septic system and well water
Located in Weatherford ISD with easy access to I 20 shopping dining and schools this property delivers the rare opportunity to enjoy country style living with commuter friendly convenience
Pending
Price cut: $25K (7/1)
$625,000
109 Mariah Dr, Weatherford, TX 76087
3beds
3,358sqft
:
Get pre-qualified$4,304/mo
Single Family Residence
Built in 1997
1 Acres Lot
$-- Zestimate®
$186/sqft
$-- HOA
What's special
Landscaped yardPrivate backyardDriveway parkingOpen floorplan conceptSide entry garageQuartz countertopsCovered patio
- 90 days |
- 864 |
- 45 |
Likely to sell faster than
Zillow last checked:
Listing updated:
Listed by:
Savannah Crozier 0810214 (682)205-1502,
Magnolia Realty 817-913-0113
Source: NTREIS,MLS#: 21233358
Facts & features
Interior
Bedrooms & bathrooms
- Bedrooms: 3
- Bathrooms: 3
- Full bathrooms: 2
- 1/2 bathrooms: 1
Primary bedroom
- Features: En Suite Bathroom, Fireplace, Walk-In Closet(s)
- Level: Second
- Dimensions: 15 x 20
Bedroom
- Features: Walk-In Closet(s)
- Level: Second
- Dimensions: 17 x 12
Dining room
- Features: Fireplace
- Level: First
- Dimensions: 18 x 21
Other
- Features: Breakfast Bar
- Level: Second
- Dimensions: 13 x 27
Kitchen
- Features: Built-in Features, Pantry
- Level: First
- Dimensions: 19 x 19
Laundry
- Features: Built-in Features
- Level: Second
- Dimensions: 5 x 10
Living room
- Features: Fireplace
- Level: First
- Dimensions: 18 x 27
Office
- Features: Built-in Features
- Level: First
- Dimensions: 14 x 7
Appliances
- Included: Double Oven, Dishwasher, Electric Cooktop, Disposal, Refrigerator
- Laundry: Washer Hookup, Dryer Hookup, Laundry in Utility Room
Features
- Open Floorplan, Walk-In Closet(s)
- Flooring: Concrete
- Has basement: No
- Number of fireplaces: 3
- Fireplace features: Dining Room, Family Room, Primary Bedroom, Wood Burning
Interior area
- Total interior livable area: 3,358 sqft
Video & virtual tour
Property
Parking
- Total spaces: 2
- Parking features: Door-Multi, Driveway, Garage, Garage Faces Side
- Attached garage spaces: 2
Features
- Levels: Two
- Stories: 2
- Patio & porch: Covered
- Exterior features: Fire Pit, Private Yard, Rain Gutters
- Pool features: None
Lot
- Size: 1 Acres
- Features: Landscaped, Subdivision, Sprinkler System, Few Trees
Details
- Parcel number: R000025933
Construction
Type & style
- Home type: SingleFamily
- Architectural style: Colonial,Detached
- Property subtype: Single Family Residence
- Attached to another structure: Yes
Materials
- Brick
- Foundation: Slab
Condition
- Year built: 1997
Utilities & green energy
- Sewer: Septic Tank
- Water: Well
- Utilities for property: Septic Available, Water Available
Community & HOA
Community
- Subdivision: Southwinds
HOA
- Has HOA: No
Location
- Region: Weatherford
Financial & listing details
- Price per square foot: $186/sqft
- Tax assessed value: $599,920
- Annual tax amount: $8,581
- Date on market: 4/24/2026
- Cumulative days on market: 82 days
- Listing terms: Cash,Conventional,FHA,VA Loan
- Exclusions: Greenhouse and chandelier/ceiling fan in the middle upstairs bedroom.
Estimated market value
Not available
Estimated sales range
Not available
Not available
Price history
| Date | Event | Price |
|---|---|---|
| 7/21/2026 | Pending sale | $625,000$186/sqft |
Source: NTREIS #21233358 Report a problem | ||
| 7/12/2026 | Contingent | $625,000$186/sqft |
Source: NTREIS #21233358 Report a problem | ||
| 7/1/2026 | Price change | $625,000-3.8%$186/sqft |
Source: NTREIS #21233358 Report a problem | ||
| 4/24/2026 | Listed for sale | $650,000-2.3%$194/sqft |
Source: NTREIS #21233358 Report a problem | ||
| 10/29/2025 | Listing removed | $665,000$198/sqft |
Source: NTREIS #20931982 Report a problem | ||
| 7/1/2025 | Price change | $665,000-5%$198/sqft |
Source: NTREIS #20931982 Report a problem | ||
| 6/7/2025 | Price change | $699,900-5.4%$208/sqft |
Source: NTREIS #20931982 Report a problem | ||
| 6/5/2025 | Price change | $739,999-1.3%$220/sqft |
Source: NTREIS #20931982 Report a problem | ||
| 5/11/2025 | Listed for sale | $750,000-24.6%$223/sqft |
Source: NTREIS #20931982 Report a problem | ||
| 4/6/2023 | Listing removed | -- |
Source: NTREIS #20111502 Report a problem | ||
| 11/26/2022 | Listing removed | $995,000$296/sqft |
Source: NTREIS #20111502 Report a problem | ||
| 7/12/2022 | Listed for sale | $995,000$296/sqft |
Source: NTREIS #20111502 Report a problem | ||
Public tax history
| Year | Property taxes | Tax assessment |
|---|---|---|
| 2025 | $7,131 +4.2% | $599,920 -7.4% |
| 2024 | $6,845 +12.6% | $647,950 |
| 2023 | $6,082 -12.8% | $647,950 +61.4% |
| 2022 | $6,977 -4.3% | $401,560 |
| 2021 | $7,294 +2.1% | $401,560 +6.5% |
| 2020 | $7,141 +10% | $376,880 |
| 2019 | $6,489 +3.8% | $376,880 +10.6% |
| 2018 | $6,251 +9.6% | $340,850 |
| 2017 | $5,701 +8.4% | $340,850 +34.4% |
| 2016 | $5,258 +5.6% | $253,560 |
| 2015 | $4,977 | $253,560 +3.8% |
| 2014 | $4,977 | $244,280 |
| 2013 | -- | $244,280 +5.2% |
| 2012 | -- | $232,150 |
| 2011 | -- | $232,150 -13% |
| 2010 | -- | $266,870 |
| 2009 | -- | $266,870 |
| 2008 | -- | -- |
| 2007 | -- | -- |
| 2006 | -- | -- |
| 2004 | -- | $203,320 |
| 2003 | -- | $203,320 |
| 2002 | -- | $203,320 +14% |
| 2001 | -- | $178,300 |
| 2000 | -- | $178,300 |
Find assessor info on the county website
Monthly payment
Est. payment
Payment breakdown
Explore the cost of this home by adjusting the details. Changes won't be saved.Climate risks
Neighborhood: 76087
Nearby schools
GreatSchools rating
- 7/10Austin Elementary SchoolGrades: PK-5Distance: 5.9 mi
- 6/10Hall Middle SchoolGrades: 6-8Distance: 7 mi
- 5/10Weatherford High SchoolGrades: 9-12Distance: 5.3 mi
Schools provided by the listing agent
- Elementary: Austin
- Middle: Hall
- High: Weatherford
- District: Weatherford ISD
Source: NTREIS. This data may not be complete. We recommend contacting the local school district to confirm school assignments for this home.
- $493,800-- bd-- ba2.7k sqft105 Mariah Dr, Weatherford, TX 76087Off Market
- $--3 bd3 ba2.1k sqft120 Southwinds Dr, Weatherford, TX 76087Sold
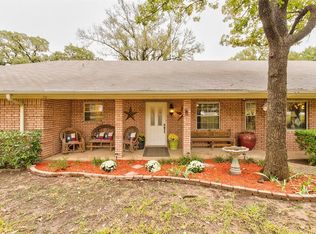
- $487,5003 bd2 ba2.5k sqft113 Mariah Dr, Weatherford, TX 76087Off Market
- $383,900-- bd-- ba1.6k sqft110 Mariah Dr, Weatherford, TX 76087Off Market
- $368,600-- bd-- ba1.5k sqft114 Mariah Dr, Weatherford, TX 76087Off Market
- $409,9993 bd2 ba2.1k sqft106 Mariah Dr, Weatherford, TX 76087For Sale
- $428,300-- bd-- ba2k sqft124 Southwinds Dr, Weatherford, TX 76087Off Market
- $624,800-- bd-- ba3.4k sqft125 Mariah Dr, Weatherford, TX 76087Off Market
A local agent can set up tours, give advice and negotiate with sellers.
Similar homes
- $625,0004 bd4 ba2.6k sqft104 Windsong Ct, Weatherford, TX 76087For Sale
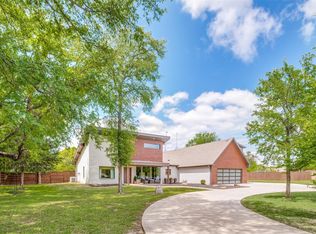 MLS ID #21333732, Carmen DiPenti. NTREIS
 - $625,0004 bd4 ba3.3k sqft118 Pleasant Valley Ln, Weatherford, TX 76087For Sale
 MLS ID #21309168, Lane Cooper. NTREIS
 - $639,0003 bd4 ba3.2k sqft2717 Clear Lake Rd, Weatherford, TX 76087For Sale
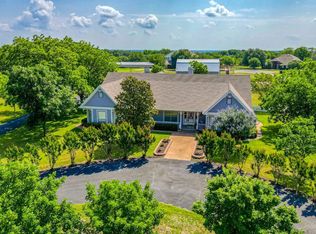 MLS ID #21265720, Spencer Spivey. NTREIS
 - $599,0003 bd3 ba2.6k sqft127 Pleasant Valley Ln, Weatherford, TX 76087For Sale
 MLS ID #21194881, Jessica Kearns. NTREIS
 - $699,9003 bd2 ba2.3k sqft1229 Briarwood St, Weatherford, TX 76087For SaleMLS ID #21324167, Stephanie Johnson. NTREIS
- $499,9994 bd2 ba2.2k sqft415 Fm Road 1708, Weatherford, TX 76087For SaleMLS ID #21290187, Shelley Boyd. NTREIS
- $590,0003 bd2 ba2.9k sqft1902 Clear Creek Dr, Weatherford, TX 76087For SaleMLS ID #21248519, Greg Willis. NTREIS
- $599,9993 bd2 ba1.6k sqft109 Tango Rd, Weatherford, TX 76087For SaleMLS ID #21260512, Mindy Holloway. NTREIS
- $850,0004 bd4 ba2.6k sqft1001 Trinity Oaks Rd, Weatherford, TX 76087For SaleMLS ID #21142076, Davin Sanders. NTREIS
- $795,0004 bd4 ba3.2k sqft1202 Forest Park Dr, Weatherford, TX 76087For SaleMLS ID #21230493, Kim Bateman. NTREIS
- $635,0004 bd3 ba2.8k sqft309 Verde Rd, Willow Park, TX 76087For SaleMLS ID #21256944, Paula Pittsinger. NTREIS
- $539,5003 bd3 ba2.9k sqft1910 Maplewood Dr, Weatherford, TX 76087For SaleMLS ID #21174305, Karrie Wallace. NTREIS
- $585,0003 bd3 ba3.4k sqft411 Valley Rd, Weatherford, TX 76087For SaleMLS ID #21218477, Sarah Lyons. NTREIS
- $599,0003 bd3 ba2.5k sqft702 W Spring St, Weatherford, TX 76086For SaleMLS ID #21301744, Michele Colafrancesco. NTREIS
- $575,0003 bd2 ba2.2k sqft140 Buckingham Ct, Weatherford, TX 76088For SaleMLS ID #21302839, Jeanenne Kienle. NTREIS
- $489,0003 bd3 ba2.3k sqft2001 Country Brook Dr, Weatherford, TX 76087For SaleMLS ID #21275254, Heidi Mayer. NTREIS
- $719,0004 bd4 ba3k sqft2045 Eagles Ridge Dr, Weatherford, TX 76087For SaleMLS ID #21054819, Miranda Maughan. NTREIS
- $520,0004 bd3 ba2.4k sqft150 Summer Stone Ct, Weatherford, TX 76087For SaleMLS ID #21269659, Susie Albertson. NTREIS
- $522,5003 bd3 ba2.4k sqft220 S Fork Dr, Hudson Oaks, TX 76087For SaleMLS ID #21206198, Julie Short. NTREIS
- $525,0004 bd2 ba2k sqft505 Queensway Rd, Willow Park, TX 76087For SaleMLS ID #21333828, Elin Aanenson. NTREIS
