Just Listed for 2026 market! Location cul-de-sac, upgrades galore, one of the best lots in Sun City Peachtree all wrapped up in one package. If privacy, space and view are important to you this is it. 1st time offered by original owners. Dunwoody Way featuring golf cart garage with walk up storage, insulated doors, storage cabinets and shop area. Beautiful LVT flooring throughout, gourmet kitchen with granite, pullouts, soft close drawers, stainless appliances. Large family room with gas starter fireplace, crown molding throughout, 3" plantation shutters throughout. Unique sunroom with double barn doors for cozy space to have tv room, man cave area, use your imagination. Master suite with large negative edge wheelchair accessible tiled shower, Corian counters wdouble sinks, walk-in closet with custom shelving. As you step outside to a tiled screened lanai, extended tiled patio, pergola, sprinkler system and expansive private backyard you will see no neighbors. Honestly nothing is missed in this home it has it all!
Closed
$510,000
101 Marigold Ct, Griffin, GA 30223
2beds
2,681sqft
Single Family Residence
Built in 2017
0.3 Acres Lot
$509,600 Zestimate®
$190/sqft
$2,379 Estimated rent
Home value
$509,600
$403,000 - $642,000
$2,379/mo
Zestimate® history
Owner options
List your home for rent
$2,379/mo
Rent Zestimate®
Find your next renter with Zillow Rental Manager. Plus, with online applications, you can quickly screen prospective tenants – for free.
$2,379/mo
Rent Zestimate®
Refinance and save
$6,575/mo
Est. payment
Refinancing to a lower rate could help reduce your monthly payments and save thousands over the life of the loan.
$6,575/mo
Est. payment
Explore your selling options
Work with a Zillow partner agent
Leverage their expertise and Zillow's premium Showcase listings to get your home seen by more buyers.
Get startedList with your own agent
Get your home in front of millions of buyers by listing it on Zillow.
Learn how to do itSell it yourself
Take full control of how buyers see your home on Zillow by listing For Sale by Owner (FSBO).
List your homeWhat's special
Crown molding throughoutPrivacy space and viewExtended tiled patioInsulated doorsTiled screened lanaiSprinkler systemBeautiful lvt flooring throughout
Zillow last checked:
Listing updated:
Listed by:
Linda Hilley 770-714-7006,
RE/MAX SOUTHERN
Bought with:
Ken Wharam, 265469
Keller Williams Realty Atl. Partners
Source: GAMLS,MLS#: 10666216
Facts & features
Interior
Bedrooms & bathrooms
- Bedrooms: 2
- Bathrooms: 3
- Full bathrooms: 2
- 1/2 bathrooms: 1
- Main level bathrooms: 2
- Main level bedrooms: 2
Rooms
- Room types: Den, Family Room, Foyer, Laundry, Library, Office, Sun Room
Dining room
- Features: Dining Rm/Living Rm Combo
Kitchen
- Features: Breakfast Area, Breakfast Bar, Kitchen Island, Pantry, Solid Surface Counters, Walk-in Pantry
Heating
- Central, Natural Gas
Cooling
- Ceiling Fan(s), Central Air
Appliances
- Included: Cooktop, Dishwasher, Disposal, Dryer, Gas Water Heater, Microwave, Oven, Refrigerator, Stainless Steel Appliance(s), Washer
- Laundry: Mud Room
Features
- Double Vanity, Master On Main Level, Separate Shower, Split Bedroom Plan, Tile Bath, Tray Ceiling(s), Walk-In Closet(s)
- Flooring: Hardwood, Tile
- Windows: Double Pane Windows
- Basement: None
- Number of fireplaces: 1
- Fireplace features: Factory Built, Family Room, Gas Log, Gas Starter
Interior area
- Total structure area: 2,681
- Total interior livable area: 2,681 sqft
- Finished area above ground: 2,681
- Finished area below ground: 0
Property
Parking
- Total spaces: 3
- Parking features: Attached, Garage, Garage Door Opener, Kitchen Level, Storage
- Has attached garage: Yes
Accessibility
- Accessibility features: Accessible Full Bath, Shower Access Wheelchair
Features
- Levels: One
- Stories: 1
- Patio & porch: Patio, Porch, Screened
- Exterior features: Sprinkler System
Lot
- Size: 0.3 Acres
- Features: Cul-De-Sac, Level, Private
- Residential vegetation: Grassed
Details
- Parcel number: 310 01046
Construction
Type & style
- Home type: SingleFamily
- Architectural style: Ranch,Traditional
- Property subtype: Single Family Residence
Materials
- Concrete, Stone
- Foundation: Slab
- Roof: Composition
Condition
- Resale
- New construction: No
- Year built: 2017
Utilities & green energy
- Sewer: Public Sewer
- Water: Public
- Utilities for property: Cable Available, Electricity Available, High Speed Internet, Natural Gas Available, Phone Available, Sewer Available, Sewer Connected, Underground Utilities, Water Available
Green energy
- Green verification: Certified Good Cents
- Energy efficient items: Appliances, Insulation, Windows
- Water conservation: Low-Flow Fixtures
Community & HOA
Community
- Features: Boat/Camper/Van Prkg, Clubhouse, Fitness Center, Gated, Golf, Park, Playground, Pool, Retirement Community, Sidewalks, Street Lights, Tennis Court(s)
- Security: Gated Community, Smoke Detector(s)
- Senior community: Yes
- Subdivision: Sun City Peachtree
HOA
- Has HOA: Yes
- Services included: Facilities Fee, Maintenance Grounds, Management Fee, Security, Swimming, Tennis, Trash
- HOA fee: $3,180 annually
Location
- Region: Griffin
Financial & listing details
- Price per square foot: $190/sqft
- Tax assessed value: $506,709
- Annual tax amount: $7,596
- Date on market: 1/6/2026
- Cumulative days on market: 7 days
- Listing agreement: Exclusive Right To Sell
- Listing terms: Cash,Conventional,FHA,VA Loan
- Electric utility on property: Yes
Price history
| Date | Event | Price |
|---|---|---|
| 2/10/2026 | Sold | $510,000-3.6%$190/sqft |
Source:  GAMLS #10666216 Report a problem GAMLS #10666216 Report a problem | ||
| 1/13/2026 | Pending sale | $529,000$197/sqft |
Source: GAMLS #10666216 Report a problem | ||
| 1/6/2026 | Listed for sale | $529,000+49.7%$197/sqft |
Source: GAMLS #10666216 Report a problem | ||
| 4/28/2017 | Sold | $353,465$132/sqft |
Source: Public Record Report a problem | ||
Public tax history
| Year | Property taxes | Tax assessment |
|---|---|---|
| 2025 | $5,529 -6.7% | $202,684 -4.5% |
| 2024 | $5,925 +4.7% | $212,342 +7.2% |
| 2023 | $5,659 +9.6% | $198,012 +18.3% |
| 2022 | $5,166 +9.5% | $167,348 +15.8% |
| 2021 | $4,718 -1.4% | $144,538 +1.5% |
| 2020 | $4,787 -2.3% | $142,342 |
| 2019 | $4,900 +6.5% | $142,342 +6% |
| 2018 | $4,599 -4.2% | $134,348 +459.8% |
| 2017 | $4,802 | $24,000 |
Find assessor info on the county website
Neighborhood: 30223
Nearby homes
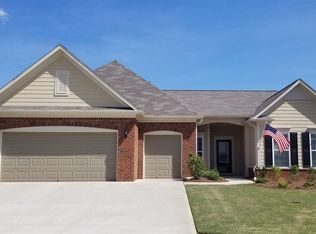
- $460,0003 bd3 ba2.9k sqft100 Marigold Ct, Griffin, GA 30223Off Market
- $448,9003 bd2 ba2.4k sqft103 Marigold Ct, Griffin, GA 30223Off Market
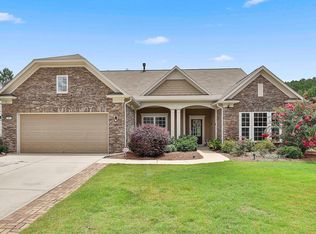
- $470,0004 bd4 ba3.6k sqft102 Marigold Ct, Griffin, GA 30223Sold
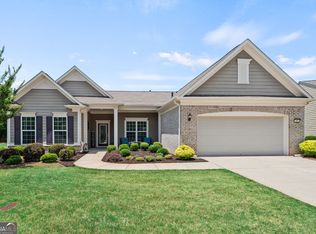
- $454,7502 bd3 ba2.3k sqft105 Salvia Ct, Griffin, GA 30223Sold
- $559,4003 bd3 ba3.4k sqft105 Marigold Ct, Griffin, GA 30223Off Market
- $435,2002 bd2 ba2.4k sqft104 Marigold Ct, Griffin, GA 30223Off Market
- $447,7003 bd3 ba2.6k sqft103 Salvia Ct, Griffin, GA 30223Off Market
- $440,2003 bd3 ba2.6k sqft106 Marigold Ct, Griffin, GA 30223Off Market
Nearby schools
GreatSchools rating
- 5/10Jordan Hill Road Elementary SchoolGrades: PK-5Distance: 2.2 mi
- 4/10Kennedy Road Middle SchoolGrades: 6-8Distance: 3.8 mi
- 3/10Spalding High SchoolGrades: 9-12Distance: 6.5 mi
Schools provided by the listing agent
- Elementary: Jordan Hill Road
- Middle: Kennedy Road
- High: Spalding
Source: GAMLS. This data may not be complete. We recommend contacting the local school district to confirm school assignments for this home.
Get a cash offer in 3 minutes
Find out how much your home could sell for in as little as 3 minutes with a no-obligation cash offer.
Estimated market value
$509,600
Get a cash offer in 3 minutes
Find out how much your home could sell for in as little as 3 minutes with a no-obligation cash offer.
Estimated market value
$509,600
- Georgia
- Spalding County
- Griffin
- 30223
- 101 Marigold Ct
