Welcome home to this beautifully maintained Dunwoody plan, one of the community's most popular and sought after floorplans! Built in 2017 and offering 2,332 square feet, this 2 bedroom, 2.5- bath home is perfectly situated on a large private cul-de-sac lot with generous space between neighbors and professionally landscaped front, side, and backyard areas. From the moment you enter, you'll appreciate the clean sightlines and open-concept design. A dedicated office/library off the main foyer provides the perfect flex space for work or hobbies. The gourmet kitchen is a true showstopper, featuring granite countertops, top-of-the-line stainless steel appliances, a convenience package with pull-out shelving, tile backsplash, and a walk-in pantry ideal for both everyday living and entertaining. The spacious family room offers crown molding and a cozy gas starter fireplace, creating a warm and inviting gathering space. The owner's suite is a peaceful retreat with a trey ceiling, tile floors, a large walk-in shower, double vanities, a relaxing soaking tub and a generous walk-in closet. The secondary bedroom is oversized with its own dedicated full bath, offering comfort and privacy for guests. A convenient half bath is located in the hallway. The mudroom laundry area leads to an oversized, 4-foot extended tandem garage complete with golf cart storage/workshop space and walk-up attic storage. Instant hot water throughout the home adds everyday convenience. Step outside to your large, screened lanai overlooking a gorgeous backyard view- the perfect place to enjoy morning coffee or unwind in the evening. This home truly offers the space, privacy and thoughtful upgrades today's active adult buyer is looking for. Don't miss the opportunity to live the lifestyle you deserve!
Closed
$454,750
105 Salvia Ct, Griffin, GA 30223
2beds
2,332sqft
Single Family Residence
Built in 2017
0.32 Acres Lot
$447,900 Zestimate®
$195/sqft
$2,630 Estimated rent
Home value
$447,900
$426,000 - $470,000
$2,630/mo
Zestimate® history
Owner options
List your home for rent
$2,630/mo
Rent Zestimate®
Find your next renter with Zillow Rental Manager. Plus, with online applications, you can quickly screen prospective tenants – for free.
$2,630/mo
Rent Zestimate®
Refinance and save
$6,014/mo
Est. payment
Refinancing to a lower rate could help reduce your monthly payments and save thousands over the life of the loan.
$6,014/mo
Est. payment
Explore your selling options
Work with a Zillow partner agent
Leverage their expertise and Zillow's premium Showcase listings to get your home seen by more buyers.
Get startedList with your own agent
Get your home in front of millions of buyers by listing it on Zillow.
Learn how to do itSell it yourself
Take full control of how buyers see your home on Zillow by listing For Sale by Owner (FSBO).
List your homeWhat's special
Zillow last checked:
Listing updated:
Listed by:
Linda Hilley 770-714-7006,
RE/MAX SOUTHERN
Bought with:
Daniel Brackett, 266003
Mark Spain Real Estate
Source: GAMLS,MLS#: 10663552
Facts & features
Interior
Bedrooms & bathrooms
- Bedrooms: 2
- Bathrooms: 3
- Full bathrooms: 2
- 1/2 bathrooms: 1
- Main level bathrooms: 2
- Main level bedrooms: 2
Rooms
- Room types: Family Room, Foyer, Laundry, Library, Office
Dining room
- Features: Dining Rm/Living Rm Combo
Kitchen
- Features: Breakfast Area, Kitchen Island, Pantry, Solid Surface Counters, Walk-in Pantry
Heating
- Central, Natural Gas
Cooling
- Ceiling Fan(s), Central Air, Electric
Appliances
- Included: Convection Oven, Cooktop, Dishwasher, Disposal, Double Oven, Gas Water Heater, Microwave, Oven, Stainless Steel Appliance(s)
- Laundry: Mud Room
Features
- Double Vanity, High Ceilings, Master On Main Level, Separate Shower, Soaking Tub, Split Bedroom Plan, Tile Bath, Tray Ceiling(s), Walk-In Closet(s)
- Flooring: Carpet, Hardwood, Tile
- Windows: Double Pane Windows
- Basement: None
- Attic: Expandable,Pull Down Stairs
- Number of fireplaces: 1
- Fireplace features: Factory Built, Family Room, Gas Log, Gas Starter
Interior area
- Total structure area: 2,332
- Total interior livable area: 2,332 sqft
- Finished area above ground: 2,332
- Finished area below ground: 0
Property
Parking
- Total spaces: 2
- Parking features: Attached, Garage, Garage Door Opener, Kitchen Level, Storage
- Has attached garage: Yes
Features
- Levels: One
- Stories: 1
- Patio & porch: Patio, Porch, Screened
- Exterior features: Sprinkler System
Lot
- Size: 0.32 Acres
- Features: Cul-De-Sac, Level, Private
- Residential vegetation: Grassed
Details
- Parcel number: 311 02003
Construction
Type & style
- Home type: SingleFamily
- Architectural style: Ranch
- Property subtype: Single Family Residence
Materials
- Brick, Concrete
- Foundation: Slab
- Roof: Composition
Condition
- Resale
- New construction: No
- Year built: 2017
Utilities & green energy
- Sewer: Public Sewer
- Water: Public
- Utilities for property: Cable Available, Electricity Available, High Speed Internet, Natural Gas Available, Phone Available, Sewer Available, Sewer Connected, Underground Utilities, Water Available
Green energy
- Green verification: Certified Good Cents
- Energy efficient items: Appliances, Insulation, Windows
- Water conservation: Low-Flow Fixtures
Community & HOA
Community
- Features: Boat/Camper/Van Prkg, Clubhouse, Fitness Center, Gated, Golf, Park, Playground, Pool, Retirement Community, Sidewalks, Street Lights, Tennis Court(s)
- Security: Carbon Monoxide Detector(s), Gated Community, Smoke Detector(s)
- Senior community: Yes
- Subdivision: Sun City Peachtree
HOA
- Has HOA: Yes
- Services included: Facilities Fee, Maintenance Grounds, Management Fee, Swimming, Tennis, Trash
- HOA fee: $3,180 annually
Location
- Region: Griffin
Financial & listing details
- Price per square foot: $195/sqft
- Tax assessed value: $464,488
- Annual tax amount: $6,212
- Date on market: 1/1/2026
- Cumulative days on market: 62 days
- Listing agreement: Exclusive Right To Sell
- Listing terms: Cash,Conventional,FHA,VA Loan
- Electric utility on property: Yes
Price history
| Date | Event | Price |
|---|---|---|
| 7/21/2026 | Listing removed | $455,000$195/sqft |
Source:  GAMLS #10776795 Report a problem GAMLS #10776795 Report a problem | ||
| 6/2/2026 | Listed for sale | $455,000+0.1%$195/sqft |
Source: GAMLS #10776795 Report a problem | ||
| 4/16/2026 | Sold | $454,750+1.1%$195/sqft |
Source: GAMLS #10663552 Report a problem | ||
| 3/4/2026 | Pending sale | $449,750$193/sqft |
Source: GAMLS #10663552 Report a problem | ||
| 1/1/2026 | Listed for sale | $449,750-2%$193/sqft |
Source: GAMLS #10663552 Report a problem | ||
| 12/24/2025 | Listing removed | $458,750$197/sqft |
Source: GAMLS #10610942 Report a problem | ||
| 10/7/2025 | Price change | $458,750-1.3%$197/sqft |
Source: GAMLS #10610942 Report a problem | ||
| 9/23/2025 | Listed for sale | $464,900$199/sqft |
Source: GAMLS #10610942 Report a problem | ||
| 9/23/2025 | Listing removed | $464,900$199/sqft |
Source: GAMLS #10568740 Report a problem | ||
| 9/23/2025 | Price change | $464,900-0.4%$199/sqft |
Source: GAMLS #10568740 Report a problem | ||
| 7/31/2025 | Price change | $466,750-0.4%$200/sqft |
Source: GAMLS #10568740 Report a problem | ||
| 7/23/2025 | Price change | $468,750+4.5%$201/sqft |
Source: GAMLS #10568740 Report a problem | ||
| 7/21/2025 | Price change | $448,750-4.3%$192/sqft |
Source: GAMLS #10568740 Report a problem | ||
| 6/23/2025 | Price change | $468,750+0.2%$201/sqft |
Source: Owner Report a problem | ||
| 6/8/2025 | Listed for sale | $468,000+0.9%$201/sqft |
Source: Owner Report a problem | ||
| 1/21/2025 | Listing removed | $463,750$199/sqft |
Source: GAMLS #10414951 Report a problem | ||
| 11/18/2024 | Listed for sale | $463,750$199/sqft |
Source: GAMLS #10414951 Report a problem | ||
| 10/23/2024 | Listing removed | $463,750$199/sqft |
Source: GAMLS #10324325 Report a problem | ||
| 8/27/2024 | Price change | $463,750-1.1%$199/sqft |
Source: GAMLS #10324325 Report a problem | ||
| 7/27/2024 | Listed for sale | $468,750$201/sqft |
Source: GAMLS #10324325 Report a problem | ||
| 7/26/2024 | Contingent | $468,750$201/sqft |
Source: GAMLS #10324325 Report a problem | ||
| 7/25/2024 | Listed for sale | $468,750$201/sqft |
Source: GAMLS #10324325 Report a problem | ||
| 6/27/2024 | Pending sale | $468,750$201/sqft |
Source: GAMLS #10324325 Report a problem | ||
| 6/21/2024 | Listed for sale | $468,750-2.1%$201/sqft |
Source: GAMLS #10324325 Report a problem | ||
| 6/20/2024 | Listing removed | -- |
Source: Owner Report a problem | ||
| 5/5/2024 | Listed for sale | $478,750+53.9%$205/sqft |
Source: Owner Report a problem | ||
| 3/6/2019 | Sold | $311,000+3%$133/sqft |
Source:  GAMLS #8435709 Report a problem GAMLS #8435709 Report a problem | ||
| 6/30/2017 | Sold | $302,045$130/sqft |
Source: Public Record Report a problem | ||
Public tax history
| Year | Property taxes | Tax assessment |
|---|---|---|
| 2025 | $5,173 +3.8% | $185,795 +7.1% |
| 2024 | $4,982 -0.1% | $173,485 |
| 2023 | $4,989 +10.7% | $173,485 +20.3% |
| 2022 | $4,505 +5.3% | $144,249 +8.9% |
| 2021 | $4,276 -4.1% | $132,495 +3.4% |
| 2020 | $4,460 +5% | $128,155 -1.2% |
| 2019 | $4,248 +13.2% | $129,676 +8.2% |
| 2018 | $3,754 -4% | $119,800 +399.2% |
| 2017 | $3,912 | $24,000 |
Find assessor info on the county website
Neighborhood: 30223
Nearby homes
- $445,6003 bd3 ba2.6k sqft103 Salvia Ct, Griffin, GA 30223Off Market
- $549,8003 bd3 ba3.9k sqft106 Salvia Ct, Griffin, GA 30223Off Market
- $455,0003 bd3 ba2.6k sqft101 Salvia Ct, Griffin, GA 30223Pending
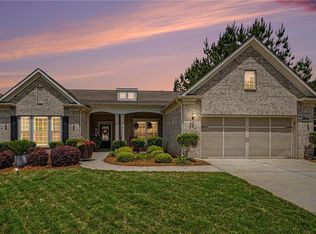
- $510,0002 bd3 ba2.6k sqft101 Marigold Ct, Griffin, GA 30223Sold
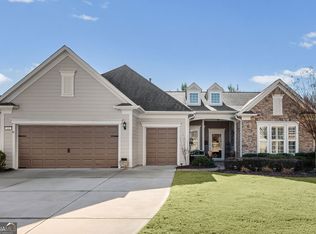
- $463,7003 bd3 ba2.9k sqft100 Marigold Ct, Griffin, GA 30223Off Market
- $492,0003 bd3 ba2.4k sqft104 Salvia Ct, Griffin, GA 30223Sold
- $499,6003 bd3 ba3.2k sqft102 Salvia Ct, Griffin, GA 30223Off Market
- $457,6003 bd3 ba2.7k sqft100 Salvia Ct, Griffin, GA 30223Off Market
Nearby schools
GreatSchools rating
- 5/10Jordan Hill Road Elementary SchoolGrades: PK-5Distance: 2.2 mi
- 4/10Kennedy Road Middle SchoolGrades: 6-8Distance: 3.8 mi
- 3/10Spalding High SchoolGrades: 9-12Distance: 6.5 mi
Schools provided by the listing agent
- Elementary: Jordan Hill Road
- Middle: Kennedy Road
- High: Spalding
Source: GAMLS. This data may not be complete. We recommend contacting the local school district to confirm school assignments for this home.
Get a cash offer in 3 minutes
Find out how much your home could sell for in as little as 3 minutes with a no-obligation cash offer.
Estimated market value
$447,900
Get a cash offer in 3 minutes
Find out how much your home could sell for in as little as 3 minutes with a no-obligation cash offer.
Estimated market value
$447,900
- Georgia
- Spalding County
- Griffin
- 30223
- 105 Salvia Ct
Nearby cities
Nearby zip codes
Other Griffin Topics
