BEST PRICED PROPERTY IN SUN CITY PEACHTREE!!! Seller MUST relocate! Welcome home to an exceptional residence in the highly sought-after Dunwoody floor plan, built in 2018 and perfectly situated within Del Webb Sun City Peachtree-a premier active adult community known for its refined lifestyle and resort-style amenities. This beautifully appointed 3-bedroom, 3-bathroom home offers 2,670 square feet of thoughtfully designed living space where comfort meets sophistication. Newly installed hardwood floors flow seamlessly throughout, enhancing the home's warm, elegant ambiance. At the heart of the home is a recently upgraded gourmet kitchen featuring spotted tan granite countertops, high-end stainless-steel appliances, soft-close cabinetry, and convenient slide-out shelves. A raised bar-stool counter adds both function and charm, creating the perfect space for casual dining and entertaining. The open, functional layout showcases a spacious foyer, plantation shutters, and a stunning gas fireplace with an electric switch starter for effortless comfort. The interior lanai area adds an inviting flex space, ideal for relaxing or entertaining year-round. Generous walk-in closets throughout the home provide abundant storage and organization, enhancing everyday living. Step outside to discover a true entertainer's haven. The covered outdoor living area is a grill master's dream, complete with stainless steel finishes, granite countertops, and electric shades-perfect for enjoying sunny afternoons in comfort. A charming pergola adds architectural character and creates a serene retreat, surrounded by thoughtfully landscaped greenery that reflects the seller's creative touch. Positioned on a private corner lot within a quiet cul-de-sac, this home offers a rare blend of privacy and community connection, with fewer neighbors and a more intimate setting. Living in Sun City Peachtree means access to an unparalleled lifestyle. Residents enjoy a clubhouse, resort-style pools, tennis and pickleball courts, a fitness center, walking trails, and a vibrant calendar of social activities. Golf enthusiasts will especially appreciate the beautifully maintained Sun City Peachtree Golf Course, offering scenic fairways and an exceptional playing experience. This is more than a home-it's a lifestyle defined by elegance, comfort, and community.
Pending
Price cut: $14.9K (6/15)
$455,000
101 Salvia Ct, Griffin, GA 30223
3beds
2,670sqft
:
Get pre-qualified$6,275/mo
Single Family Residence, Residential
Built in 2018
0.27 Acres Lot
$451,100 Zestimate®
$170/sqft
$3,180/mo HOA
What's special
- 94 days |
- 124 |
- 0 |
Zillow last checked:
Listing updated:
Listed by:
PENNY WILLIAMS,
EXP Realty, LLC. 888-959-9461
Source: FMLS GA,MLS#: 7763796
Facts & features
Interior
Bedrooms & bathrooms
- Bedrooms: 3
- Bathrooms: 3
- Full bathrooms: 3
- Main level bathrooms: 3
- Main level bedrooms: 3
Rooms
- Room types: Family Room, Kitchen, Master Bathroom, Master Bedroom, Office, Sun Room
Primary bedroom
- Features: In-Law Floorplan, Master on Main, Oversized Master
- Level: In-Law Floorplan, Master on Main, Oversized Master
Bedroom
- Features: In-Law Floorplan, Master on Main, Oversized Master
Primary bathroom
- Features: Double Vanity, Shower Only
Dining room
- Features: Open Concept
Kitchen
- Features: Breakfast Bar, Cabinets White, Pantry Walk-In, Solid Surface Counters, View to Family Room
Heating
- Central, Forced Air
Cooling
- Ceiling Fan(s), Central Air
Appliances
- Included: Dishwasher, Disposal, Gas Cooktop, Microwave, Refrigerator
- Laundry: Main Level, Mud Room
Features
- Double Vanity, Entrance Foyer, High Ceilings 10 ft Main, Recessed Lighting, Tray Ceiling(s), Walk-In Closet(s)
- Flooring: Hardwood, Tile
- Windows: Double Pane Windows, Plantation Shutters
- Basement: None
- Number of fireplaces: 1
- Fireplace features: Electric, Factory Built, Family Room
- Common walls with other units/homes: No Common Walls
Interior area
- Total structure area: 2,670
- Total interior livable area: 2,670 sqft
- Finished area above ground: 2,670
- Finished area below ground: 0
Video & virtual tour
Property
Parking
- Total spaces: 2
- Parking features: Attached, Driveway, Garage, Garage Door Opener, Garage Faces Front
- Attached garage spaces: 2
- Has uncovered spaces: Yes
Accessibility
- Accessibility features: Accessible Bedroom, Accessible Entrance, Accessible Kitchen, Accessible Washer/Dryer
Features
- Levels: One
- Stories: 1
- Patio & porch: Covered, Front Porch, Patio
- Exterior features: Awning(s), Garden, Gas Grill, Lighting, Rain Gutters, No Dock
- Pool features: None
- Spa features: Community
- Fencing: None
- Has view: Yes
- View description: Neighborhood, Trees/Woods
- Waterfront features: None
- Body of water: None
Lot
- Size: 0.27 Acres
- Dimensions: 70x21x126x80x147
- Features: Back Yard, Corner Lot, Cul-De-Sac
Details
- Additional structures: None
- Parcel number: 311 02001
- Other equipment: Irrigation Equipment
- Horse amenities: None
Construction
Type & style
- Home type: SingleFamily
- Architectural style: Ranch
- Property subtype: Single Family Residence, Residential
Materials
- Brick Front, HardiPlank Type
- Foundation: Slab
- Roof: Composition
Condition
- Resale
- New construction: No
- Year built: 2018
Utilities & green energy
- Electric: 110 Volts, 220 Volts
- Sewer: Public Sewer
- Water: Public
- Utilities for property: Natural Gas Available, Sewer Available, Underground Utilities
Green energy
- Energy efficient items: Windows
- Energy generation: None
Community & HOA
Community
- Features: Clubhouse, Country Club, Fitness Center, Gated, Golf, Homeowners Assoc, Pickleball, Playground, Pool, Sidewalks, Street Lights, Tennis Court(s)
- Security: Smoke Detector(s)
- Senior community: Yes
- Subdivision: Sun City Peachtree
HOA
- Has HOA: Yes
- Services included: Maintenance Grounds, Swim, Tennis, Trash
- HOA fee: $3,180 monthly
- HOA phone: 678-692-8400
Location
- Region: Griffin
Financial & listing details
- Price per square foot: $170/sqft
- Tax assessed value: $491,729
- Annual tax amount: $2,690
- Date on market: 4/28/2026
- Cumulative days on market: 57 days
- Listing terms: Assumable,Cash,Conventional,FHA,VA Loan
- Road surface type: Asphalt, Paved
Estimated market value
$451,100
$429,000 - $474,000
$2,826/mo
Price history
| Date | Event | Price |
|---|---|---|
| 6/22/2026 | Pending sale | $455,000$170/sqft |
Source:  FMLS GA #7763796 Report a problem FMLS GA #7763796 Report a problem | ||
| 6/22/2026 | Contingent | $455,000$170/sqft |
Source: eXp Realty #10756059 Report a problem | ||
| 6/15/2026 | Price change | $455,000-3.2%$170/sqft |
Source:  GAMLS #10756059 Report a problem GAMLS #10756059 Report a problem | ||
| 5/30/2026 | Price change | $469,900-5.1%$176/sqft |
Source: GAMLS #10756059 Report a problem | ||
| 5/2/2026 | Listed for sale | $495,000+8.8%$185/sqft |
Source: GAMLS #10756059 Report a problem | ||
| 7/28/2025 | Listing removed | -- |
Source: Owner Report a problem | ||
| 7/3/2025 | Listed for sale | $455,000-2.3%$170/sqft |
Source: Owner Report a problem | ||
| 3/21/2025 | Listing removed | $465,500$174/sqft |
Source: GAMLS #10351492 Report a problem | ||
| 3/8/2025 | Price change | $465,500-2.3%$174/sqft |
Source: GAMLS #10351492 Report a problem | ||
| 2/8/2025 | Price change | $476,500+1%$178/sqft |
Source: GAMLS #10351492 Report a problem | ||
| 1/27/2025 | Price change | $472,000+3.5%$177/sqft |
Source: GAMLS #10351492 Report a problem | ||
| 12/22/2024 | Price change | $455,900+2.4%$171/sqft |
Source: GAMLS #10351492 Report a problem | ||
| 12/7/2024 | Price change | $445,000-2.2%$167/sqft |
Source: GAMLS #10351492 Report a problem | ||
| 11/28/2024 | Price change | $455,000-3.2%$170/sqft |
Source: GAMLS #10351492 Report a problem | ||
| 11/25/2024 | Price change | $470,000-1.9%$176/sqft |
Source: GAMLS #10351492 Report a problem | ||
| 11/13/2024 | Price change | $479,000+6.7%$179/sqft |
Source: GAMLS #10351492 Report a problem | ||
| 11/10/2024 | Price change | $449,000-0.2%$168/sqft |
Source: GAMLS #10351492 Report a problem | ||
| 11/4/2024 | Price change | $450,000-8.1%$169/sqft |
Source: GAMLS #10351492 Report a problem | ||
| 10/28/2024 | Price change | $489,500+6.3%$183/sqft |
Source: GAMLS #10351492 Report a problem | ||
| 10/23/2024 | Price change | $460,500-6.5%$172/sqft |
Source: GAMLS #10351492 Report a problem | ||
| 10/19/2024 | Price change | $492,500-1.5%$184/sqft |
Source: GAMLS #10351492 Report a problem | ||
| 9/30/2024 | Price change | $500,000+6.7%$187/sqft |
Source: GAMLS #10351492 Report a problem | ||
| 9/9/2024 | Price change | $468,500+0.8%$175/sqft |
Source: GAMLS #10351492 Report a problem | ||
| 8/14/2024 | Price change | $465,000-2.3%$174/sqft |
Source: GAMLS #10351492 Report a problem | ||
| 8/3/2024 | Listed for sale | $476,000+26.6%$178/sqft |
Source: GAMLS #10351492 Report a problem | ||
| 3/30/2021 | Sold | $376,100+15.6%$141/sqft |
Source:  GAMLS #8928396 Report a problem GAMLS #8928396 Report a problem | ||
| 10/26/2018 | Sold | $325,290$122/sqft |
Source: GAMLS #8412863 Report a problem | ||
Public tax history
| Year | Property taxes | Tax assessment |
|---|---|---|
| 2025 | $2,649 -3.4% | $196,692 +1.6% |
| 2024 | $2,742 +8.2% | $193,657 +7.1% |
| 2023 | $2,534 +49.2% | $180,748 +21.7% |
| 2022 | $1,699 -62.1% | $148,474 +4.2% |
| 2021 | $4,477 -2.8% | $142,448 -0.8% |
| 2020 | $4,608 -7.3% | $143,586 +1.8% |
| 2019 | $4,972 +457.3% | $140,995 +487.5% |
| 2018 | $892 -6.9% | $24,000 |
| 2017 | $958 | $24,000 |
Find assessor info on the county website
Monthly payment
Est. payment
Payment breakdown
Explore the cost of this home by adjusting the details. Changes won't be saved.Climate risks
Neighborhood: 30223
Nearby schools
GreatSchools rating
- 5/10Jordan Hill Road Elementary SchoolGrades: PK-5Distance: 2.2 mi
- 4/10Kennedy Road Middle SchoolGrades: 6-8Distance: 3.8 mi
- 3/10Spalding High SchoolGrades: 9-12Distance: 6.5 mi
Schools provided by the listing agent
- Elementary: Jordan Hill Road
- Middle: Kennedy Road
- High: Griffin
Source: FMLS GA. This data may not be complete. We recommend contacting the local school district to confirm school assignments for this home.
- $445,6003 bd3 ba2.6k sqft103 Salvia Ct, Griffin, GA 30223Off Market
- $454,7502 bd3 ba2.3k sqft105 Salvia Ct, Griffin, GA 30223Sold
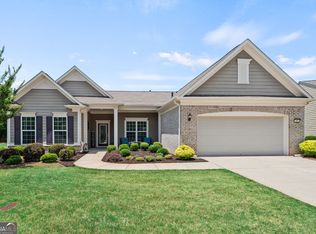
- $457,6003 bd3 ba2.7k sqft100 Salvia Ct, Griffin, GA 30223Off Market
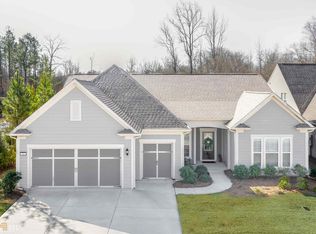
- $499,6003 bd3 ba3.2k sqft102 Salvia Ct, Griffin, GA 30223Off Market
- $549,8003 bd3 ba3.9k sqft106 Salvia Ct, Griffin, GA 30223Off Market
- $463,7003 bd3 ba2.9k sqft100 Marigold Ct, Griffin, GA 30223Off Market
- $492,0003 bd3 ba2.4k sqft104 Salvia Ct, Griffin, GA 30223Sold
- $510,0002 bd3 ba2.6k sqft101 Marigold Ct, Griffin, GA 30223Sold
A local agent can set up tours, give advice and negotiate with sellers.
Similar homes
- $465,0002 bd3 ba2.5k sqft113 Marigold Ct, Griffin, GA 30223Active
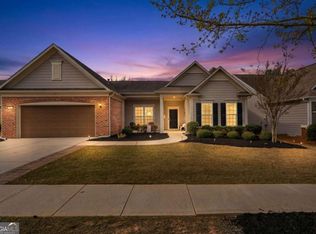
 MLS ID #10815519, Chris May, Coldwell Banker Realty. GAMLS
 - $434,9004 bd3 ba2.9k sqft1833 Abbey Rd, Griffin, GA 30223Active
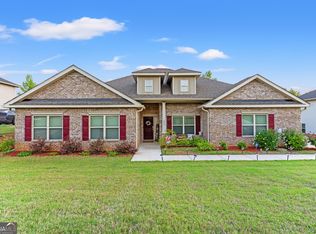 MLS ID #10770599, Pazi D, Chapman Hall Realtors. GAMLS
 - $424,5004 bd3 ba2.7k sqft112 Caraway Rd, Locust Grove, GA 30248Active
 MLS ID #10815276, Devin Finck, Self Property Advisors. GAMLS
 - $559,9006 bd4 ba3.4k sqft245 Westchester Dr, Griffin, GA 30223For Sale

 MLS ID #7785143, Kimberly Diamond, Joe Stockdale Real Estate, LLC. FMLS GA
 - $524,9005 bd4 ba2.9k sqft425 Boynton Rd, Hampton, GA 30228For SaleMLS ID #7753674, Kariam Perez, Virtual Properties Realty.com. FMLS GA
- $463,5004 bd3 ba3.4k sqft2011 Wentworth Dr, Locust Grove, GA 30248ActiveMLS ID #10704356, Mark Spain, Mark Spain Real Estate. GAMLS
- $399,9004 bd3 ba2.1k sqft225 Cole Forest Blvd, Barnesville, GA 30204ActiveMLS ID #10814556, Jessica P Kurtz, Georgia Real Estate Team. GAMLS
- $285,0004 bd3 ba2.2k sqft222 Patriots Way, Griffin, GA 30223For SaleMLS ID #7785971, Summer Guan, Atlanta Realty Global, LLC.. FMLS GA
- $410,0004 bd2 ba2.7k sqft43 Wellington Dr, Griffin, GA 30224ActiveMLS ID #10687137, Mark Spain, Mark Spain Real Estate. GAMLS
- $449,9004 bd4 ba3.2k sqft723 Euel Dr, McDonough, GA 30252ActiveMLS ID #10812287, Karen C Cannon, Karen Cannon REALTORS Inc.. GAMLS
- $480,0004 bd3 ba3.1k sqft855 Archie Dr, McDonough, GA 30252ActiveMLS ID #10753084, Mark Spain, Mark Spain Real Estate. GAMLS
- $449,0003 bd3 ba2.7k sqft1286 Lake Forest Ln, McDonough, GA 30253For SaleMLS ID #7782171, Tyger Simmons, Keller Williams Realty Atl Perimeter. FMLS GA
- $459,0005 bd4 ba3.7k sqft1941 Weatherstaff Ln, McDonough, GA 30253ActiveMLS ID #10791462, Carole Dyce, BHGRE Metro Brokers. GAMLS
- $425,0005 bd3 ba2.5k sqft1405 Landon Dr, Locust Grove, GA 30248For SaleMLS ID #7683816, CURT SWILLEY, Rock River Realty, LLC.. FMLS GA
- $449,9004 bd4 ba2.8k sqft215 Hampton Woods Dr, Fayetteville, GA 30215ActiveMLS ID #10737971, Marina Hutchinson, BHGRE Metro Brokers. GAMLS
- $250,0003 bd2 ba1.5k sqft1708 Rosewood Dr, Griffin, GA 30223ActiveMLS ID #10777522, Amanda Miller, Realty One Group Edge. GAMLS
- $459,9005 bd3 ba2.9k sqft3500 Peeksville Rd, Locust Grove, GA 30248ActiveMLS ID #10787036, Shelley R Webster, Keller Williams Atlanta Classic. GAMLS
- $474,9005 bd3 ba3.5k sqft324 Denton Way, Hampton, GA 30228For SaleMLS ID #7760038, PAMELA HOLMES CHANCE, Virtual Properties Realty.com. FMLS GA
- $479,9005 bd4 ba3.1k sqft137 Caraway Rd, Locust Grove, GA 30248ActiveMLS ID #10796490, Amy Easterlin, The Legacy Real Estate Group. GAMLS
- $500,0005 bd4 ba3.4k sqft801 Relic Rdg, Hampton, GA 30228ActiveMLS ID #10712838, Janis M Johnson, BHGRE Metro Brokers. GAMLS
