Skip main navigation
Off market
  • $450,700

    100 Salvia Ct, Griffin, GA 30223

    3beds
    2,796sqft
    SingleFamily
    Built in 2016
    0.27 Acres Lot
    $450,700 Zestimate®
    $161/sqft
    $2,837 Estimated rent

    Home value

    $450,700

    $428,000 - $473,000

    $2,837/mo

    Zestimate® history
    Loading
    Loading...

    Owner options

    List your home for rent

    $2,837/mo

    Rent Zestimate®

    Find your next renter with Zillow Rental Manager. Plus, with online applications, you can quickly screen prospective tenants – for free.

    Learn more

    $2,837/mo

    Rent Zestimate®

    Refinance and save

    $3,046/mo

    Est. payment

    Refinancing to a lower rate could help reduce your monthly payments and save thousands over the life of the loan.

    See today's rates

    $3,046/mo

    Est. payment

    Explore your selling options

    Work with a Zillow partner agent

    Leverage their expertise and Zillow's premium Showcase listings to get your home seen by more buyers.

    Get started

    List with your own agent

    Get your home in front of millions of buyers by listing it on Zillow.

    Learn how to do it

    Sell it yourself

    Take full control of how buyers see your home on Zillow by listing For Sale by Owner (FSBO).

    List your home

    What's special

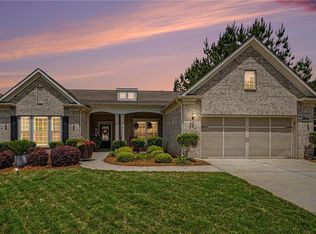
    Wow! 2796 ASF. Everything you need and WANT!! As you walk in, you will find the office/den just off the inviting foyer. This home touts a Beautiful, open concept with island and breakfast area. Kitchen has all the bells and whistles with upgraded, soft close cabinets, pantry, Raised dishwasher. Sunroom/Dining Room spans the back overlooking the gorgeous patio with gas fire pit, and covered porch. Living room is anchored by the stone fireplace (upgrade) with gas logs. The entire home has an upgraded, high efficiency package. Tankless water heater with pump. 3 Bedrooms 3 Bathrooms (split bedroom plan). Master suite bathroom has garden tub And separate shower, huge walk in closet, separate water closet, dual vanity. 2 Car garage with built in cabinets plus golf cart garage. Flooring above garage for storage. Sun City Peachtree Amenities are second to none. Be sure to check out clubpeachtree.net to see more about the pools, gym,dance studio, classes, sports facilities, walking paths and track, dog parks, community garden, library... the list is endless!!!Discover the lifestyle of your dreams at Sun City Peachtree. This Del Webb Georgia 55+ community keeps the "active" in active adult with world-class amenities, while an array of clubs and events foster an undeniable sense of community. Magnolia / Dunwoody with all the amazing options!.

    This property is off market, which means it's not currently listed for sale or rent on Zillow. This may be different from what's available on other websites or public sources.

    Facts & features

    Interior

    Bedrooms & bathrooms
    • Bedrooms: 3
    • Bathrooms: 3
    • Full bathrooms: 3
    • Main level bathrooms: 3
    • Main level bedrooms: 3
    Heating
    • Forced air, Gas
    Cooling
    • Central
    Appliances
    • Included: Dishwasher
    Features
    • Double Vanity, Walk-In Closet(s), Vaulted Ceiling(s), High Ceilings, Separate Shower, Garden Tub, Cable TV Connections, Entrance Foyer, Hardwood Floors, Tile Bath, Tile Floors, Tray Ceiling(s), Cable In Street, Pulldown Attic Stairs
    • Flooring: Tile, Hardwood
    • Basement: Slab/None
    • Attic: Pull Down Stairs
    • Has fireplace: Yes
    • Fireplace features: Family Room, Factory Built
    Interior area
    • Structure area source: Public Record
    • Total interior livable area: 2,796 sqft

    Property

    Parking
    • Total spaces: 2
    • Parking features: Garage - Attached
    • Details: Attached, 2 Car, Kitchen Level Entry, Auto Garage Door
    Accessibility
    • Accessibility features: Accessible Entrance
    Features
    • Patio & porch: Deck/Patio
    • Exterior features: Other, Cement / Concrete
    • Pool features: Association
    Lot
    • Size: 0.27 Acres
    • Features: Corner Lot, Cul-de-Sac
    Details
    • Additional structures: Garage(s)
    • Parcel number: 31102007

    Construction

    Type & style
    • Home type: SingleFamily
    • Architectural style: Contemporary, Craftsman
    Materials
    • Foundation: Slab
    • Roof: Shake / Shingle
    Condition
    • Year built: 2016

    Utilities & green energy

    • Sewer: Sewer Connected
    • Water: Public Water
    Green energy
    • Energy efficient items: Water Heater-gas

    Community & HOA

    Community
    • Features: Fitness Center
    • Security: Gated Community
    HOA
    • Has HOA: Yes
    • Amenities included: Gated, Clubhouse, Pool, Tennis Court(s), Fitness Center, Playground, Lake, Neighborhood Association, Sidewalks, Street Lights, Underground Utilities, Park
    • Services included: Trash, Maintenance Grounds, Security, Tennis, Maintenance Structure, Swimming, Management Fee
    • HOA fee: $218 monthly
    Location
    • Region: Griffin

    Financial & listing details

    • Price per square foot: $161/sqft
    • Tax assessed value: $514,817
    • Annual tax amount: $5,582

    Price history

    DateEventPrice
    6/17/2020Sold$375,000-3.8%$134/sqft
    Source: GAMLS #8745962 Report a problem
    5/16/2020Pending sale$389,900$139/sqft
    Source: HR Heritage Realty, Inc. #8745962 Report a problem
    3/3/2020Listed for sale$389,900+7.3%$139/sqft
    Source: HR Heritage Realty, Inc. #8745962 Report a problem
    12/9/2016Sold$363,345$130/sqft
    Source: Public Record Report a problem

    Public tax history

    YearProperty taxesTax assessment
    2025$5,582 +3%$205,927 +5.6%
    2024$5,420 +4.7%$195,051 +7.1%
    2023$5,178 +11.1%$182,036 +20.7%
    2022$4,660 +1.9%$150,783 +3%
    2021$4,573 -11.9%$146,337 +3.6%
    2020$5,191 -2.6%$141,268
    2019$5,329 +11.1%$141,268 +8%
    2018$4,795 -3.5%$130,804
    2017$4,970 $130,804
    Find assessor info on the county website

    Neighborhood: 30223

    Nearby schools

    GreatSchools rating
    Schools provided by the listing agent
    • Elementary: Jordan Hill Road
    • Middle: Kennedy Road
    • High: Spalding

    Source: The MLS. This data may not be complete. We recommend contacting the local school district to confirm school assignments for this home.

    Get a cash offer in 3 minutes
    Find out how much your home could sell for in as little as 3 minutes with a no-obligation cash offer.
    Estimated market value
    $450,700
    Get a cash offer in 3 minutes
    Find out how much your home could sell for in as little as 3 minutes with a no-obligation cash offer.
    Estimated market value
    $450,700