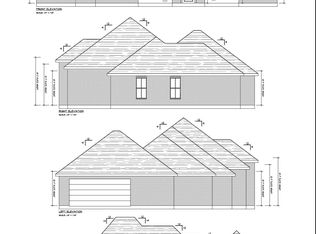
If you've been on the fence about building vs. buying, this is the time to HOP OVER. If you've been in the market for a like new, move-in ready home with lots of amenities in a great location...LOOK NO FURTHER!. If you appreciate a rural setting with reasonable restrictions to help maintain property values, THIS IS YOUR HOME! This beautiful, 4 bedroom, 2.5 bath home sits just north of the Highway 171/190 overpass and may just be the perfect choice for you! With nearly 2300 square feet of living space, situated on over a 1 acre lot in a fairly new subdivision and flood zone X, this one is indeed the whole package. The interior of this 3 year old house is in mint condition and features an open floorplan with lots of windows and plenty of natural light. The beautifully laid-out kitchen with its awesome barn-door hidden pantry, abundance of cabinets and counterspace and extra large eat-in island is a chef and entertainer lover's dream and up to the large family room which includes recessed lighting and a beautiful, stained, tray beadboard ceiling. The dining area just off of the front entry foyer is just a bonus. There is absolutely no wasted space in this well thought out plan and the drop-in nook near the back door is perfect for dropping the backpacks and leaving dirty duds and shoes near the laundry room. In addition to these wonderful spaces, each bedroom has ample closet space for storage and organization needs and the home features a split plan with the primary bedroom sitting solo on its east side. Speaking of the spacious primary, this master en suite with its beautiful, stained beadboard ceiling includes a large, soaker tub, dual vanities and his/hers closets. The exterior of the property boasts a stately front elevation in one of the two cul de sacs of Abel Acres Phase II. The expansive outdoor entertaining area and back porch are perfect for hosting barbecues or simply relaxing after work. In addition to these great features, there's another HUGE extra bonus: A spacious, 30' x 50' RV shop with 2 roll-up doors that can be used for boat or RV parking, housing all of the big toys we accumulate or even turned into a man cave or heavenly she-shed! In the south, this is a must have and we simply call it lagniappe :) With its amazing array of features coupled with its convenient location close to the rapidly growing South Beauregard schools, the areas new restaurant, a park and just a short drive to Moss Bluff and all it has to offer, this amazing home won't last long. There's nothing comparable to it in the area currently on the market at this time. Call today for additional information and to schedule your showing of this beautiful package.
This property is not currently displayed as for sale or rent on Zillow. This may be different from what's on other websites or public sources.