Just breaking ground and sitting on a 1.5 acre lot with over 2100 square feet of living area, this BEAUTY features 4 bedrooms, 2.5 baths, large, spacious rooms, no wasted space and a split/open floor plan. Conveniently located near the highly desirable South Beauregard schools, just north of Highway 12 and a short distance from Highway 171, this property lies in flood zone X where flood insurance is typically not required. This home has an open layout, high ceilings, an eat-in island and a primary bedroom and closet that many will envy. It will feature beautiful, upgraded, trendy finishes and fixtures, custom built cabinetry, a large eat-in island, an all tiled Master shower and lots of natural lighting. With many additional upgrades and amenities planned throughout, all hard surface flooring and custom cabinetry - there's time for you to make this one your own. Due to today's costs of construction, our region's new construction inventory is extremely low, very limited and is not projected to change any time soon. Call today for additional information and to schedule your appointment to get the process started so this one doesn't get away. Plat and restrictions can be provided upon request. Pictures are digitally staged from previous build of this awesome plan.
Under contract
$416,325
190 Marilyn Ln, Longville, LA 70652
4beds
2,135sqft
:
Get pre-qualified$2,682/mo
Single Family Residence, Residential
Built in 2026
1.05 Acres Lot
$414,100 Zestimate®
$195/sqft
$-- HOA
What's special
Custom built cabinetryAll hard surface flooringLarge spacious roomsAll tiled master showerOpen layoutEat-in islandLots of natural lighting
- 185 days |
- 5 |
- 0 |
Zillow last checked:
Listing updated:
Listed by:
Lydia L Holland 337-794-7848,
RE/MAX ONE 337-725-4663
Source: SWLAR,MLS#: SWL26000559
Facts & features
Interior
Bedrooms & bathrooms
- Bedrooms: 4
- Bathrooms: 3
- Full bathrooms: 2
- 1/2 bathrooms: 1
- Main level bathrooms: 2
- Main level bedrooms: 4
Primary bedroom
- Description: Master Bedroom
- Level: Lower
- Area: 224 Square Feet
- Dimensions: 14 x 16
Bedroom
- Description: Bedroom
- Level: Lower
- Area: 165 Square Feet
- Dimensions: 15.3 x 11
Bedroom
- Description: Bedroom
- Level: Lower
- Area: 144 Square Feet
- Dimensions: 11.6 x 12
Bedroom
- Description: Bedroom
- Level: Lower
- Area: 132 Square Feet
- Dimensions: 12 x 11
Primary bathroom
- Description: Master Bathroom
- Level: Lower
- Area: 208 Square Feet
- Dimensions: 16 x 13
Dining room
- Description: Dining
- Level: Lower
- Area: 91 Square Feet
- Dimensions: 12.8 x 7
Kitchen
- Description: Kitchen
- Level: Lower
- Area: 210 Square Feet
- Dimensions: 15 x 13.5
Laundry
- Description: Laundry Inside
- Level: Lower
- Area: 48 Square Feet
- Dimensions: 8 x 6.1
Living room
- Description: Living Room
- Level: Lower
- Area: 360 Square Feet
- Dimensions: 18.3 x 20
Heating
- Central
Cooling
- Central Air, Ceiling Fan(s)
Appliances
- Included: Built-In Range, Dishwasher, Electric Oven, Electric Range, Electric Water Heater, Water Heater, Range Hood, Water Line to Refrigerator
- Laundry: Electric Dryer Hookup, Inside, Washer Hookup
Features
- Built-in Features, Bathtub, Ceiling Fan(s), Crown Molding, Granite Counters, High Ceilings, Pantry, Recessed Lighting, Shower, Shower in Tub, Breakfast Counter / Bar, Eating Area In Dining Room, Eat-in Kitchen
- Has basement: No
- Attic: Pull Down Stairs
- Has fireplace: No
- Fireplace features: None
- Common walls with other units/homes: No Common Walls
Interior area
- Total structure area: 3,079
- Total interior livable area: 2,135 sqft
Property
Parking
- Total spaces: 2
- Parking features: Garage, Garage Faces Side
- Attached garage spaces: 2
Features
- Levels: One
- Stories: 1
- Patio & porch: Covered, Concrete, Patio
- Pool features: None
- Spa features: None
- Fencing: None
- Has view: Yes
- View description: Neighborhood
Lot
- Size: 1.05 Acres
- Dimensions: 128 x 356
- Features: Regular Lot
Details
- Parcel number: 0604372506I
- Special conditions: Standard
Construction
Type & style
- Home type: SingleFamily
- Architectural style: Traditional
- Property subtype: Single Family Residence, Residential
Materials
- Brick
- Foundation: Slab
- Roof: Shingle
Condition
- New Construction
- New construction: Yes
- Year built: 2026
Details
- Builder name: J Oliver
Utilities & green energy
- Sewer: Mechanical
- Water: Public
- Utilities for property: Electricity Connected, Sewer Connected, Water Connected
Community & HOA
Community
- Features: Rural
- Subdivision: Abel Acres Phase II
HOA
- Has HOA: No
Location
- Region: Longville
Financial & listing details
- Price per square foot: $195/sqft
- Date on market: 2/6/2026
- Cumulative days on market: 185 days
- Electric utility on property: Yes
- Road surface type: Maintained, Paved
Estimated market value
$414,100
$393,000 - $435,000
$2,274/mo
Price history
| Date | Event | Price |
|---|---|---|
| 4/28/2026 | Contingent | $416,325$195/sqft |
Source: SWLAR #SWL26000559 Report a problem | ||
| 2/6/2026 | Listed for sale | $416,325$195/sqft |
Source: SWLAR #SWL26000559 Report a problem | ||
Public tax history
Tax history is unavailable.
Monthly payment
Est. payment
Payment breakdown
Explore the cost of this home by adjusting the details. Changes won't be saved.Climate risks
Neighborhood: 70652
Nearby schools
GreatSchools rating
- 8/10South Beauregard Elementary SchoolGrades: PK-3Distance: 2.8 mi
- 6/10South Beauregard High SchoolGrades: 7-12Distance: 3 mi
- 8/10South Beauregard Upper Elementary SchoolGrades: 4-6Distance: 3 mi
Schools provided by the listing agent
- Elementary: South Beauregard
- Middle: South Beauregard
- High: South Beauregard
Source: SWLAR. This data may not be complete. We recommend contacting the local school district to confirm school assignments for this home.
- $935,800-- bd2 ba2.8k sqft152 Marilyn Ln, Longville, LA 70652Off Market
- $397,700-- bd2 ba2.3k sqft217 Marilyn Ln, Longville, LA 70652Off Market
- $310,900-- bd2 ba2k sqft165 Marilyn Ln, Longville, LA 70652Off Market
- $439,3004 bd3 ba2.2k sqft101 Marilyn Ln, Longville, LA 70652Off Market
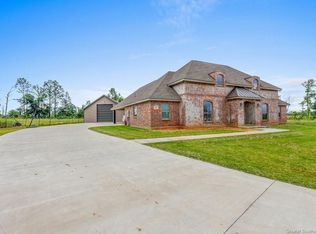
- $277,8003 bd2 ba1.7k sqft410 First Pentecostal Church Rd, Longville, LA 70652Off Market
- $337,0004 bd2 ba1.8k sqft461 First Pentecostal Church Rd, Longville, LA 70652Off Market
- $427,100-- bd2 ba2.3k sqft429 1st Pent Ch Rd, Longville, LA 70652Off Market
- $276,2003 bd2 ba1.6k sqft450 1st Pent Ch Rd, Longville, LA 70652Off Market
A local agent can set up tours, give advice and negotiate with sellers.
Similar homes
- $425,0004 bd3 ba2.3k sqft128 Kayleigh Dr, Longville, LA 70652For Sale By Owner
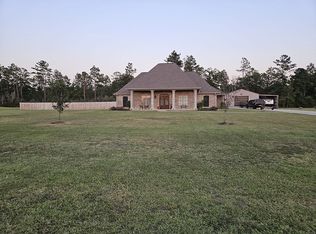
- $339,0004 bd2 ba1.8k sqft133 Plantation Trace Dr, Longville, LA 70652For Sale
 MLS ID #SWL26003191, McCall Nixon. SWLAR
 - $339,0004 bd2 ba1.8k sqft133 Plantation Trce, Longville, LA 70652For Sale
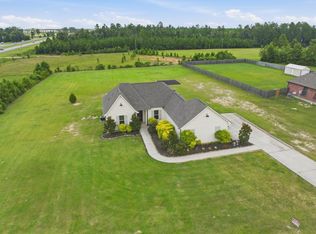 MLS ID #45-749, Mccall Thibodeaux Nixon. Greater Fort Polk Area Realtors
 - $259,0003 bd2 ba1.6k sqft480 First Pentecostal Church Rd, Longville, LA 70652For Sale
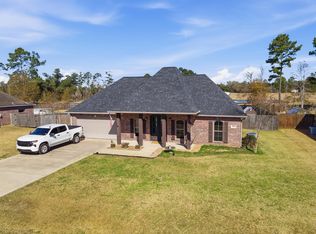 MLS ID #SWL26000611, Bayleigh Rigdon. SWLAR
 - $449,5003 bd2 ba2.5k sqft125 Phillips Rd, Longville, LA 70652For SaleMLS ID #SWL26002181, Lisa Weeks. SWLAR
- $371,8994 bd2 ba2k sqft317 Lauren Ln, Longville, LA 70652New ConstructionMLS ID #18-6918, Donna Dowden. Greater Fort Polk Area Realtors
- $439,9004 bd5 ba2.3k sqft9864 Highway 171, Longville, LA 70652For SaleMLS ID #SWL25100389, Megan Fontenot. SWLAR
- $299,0003 bd3 ba1.8k sqft245 Magnolia Church Rd, Ragley, LA 70657For SaleMLS ID #SWL26001517, Steve Floyd. SWLAR
- $422,9554 bd3 ba2.1k sqft178 Marilyn Ln, Ragley, LA 70657New ConstructionMLS ID #SWL26002127, Lydia L Holland. SWLAR
- $400,0003 bd2 ba2.2k sqft124 Wallace Ellender Rd, Dequincy, LA 70633For SaleMLS ID #SWL26002749, Haley Bonin. SWLAR
- $385,0003 bd3 ba1.9k sqft1838 N Coffey Pines Rd, Lake Charles, LA 70611For SaleMLS ID #SWL26003683, Cheyenne Bustamante. SWLAR
- $294,9004 bd2 ba2.3k sqft467 Alcock Rd, Longville, LA 70652For SaleMLS ID #26-5047, Candice Hall Hodges. Greater Fort Polk Area Realtors
- $290,9004 bd2 ba1.8k sqft299 Magnolia Church Rd, Ragley, LA 70657For SaleMLS ID #SWL25102323, McCall Nixon. SWLAR
- $299,5004 bd2 ba1.9k sqft1210 Goodeaux Rd, Longville, LA 70652For SaleMLS ID #SWL26001549, Mckenzi Brown. SWLAR
- $379,5003 bd2 ba2.4k sqft212 Andrew Mouhot Rd, Ragley, LA 70657For SaleMLS ID #SWL26002126, Lydia L Holland. SWLAR
- $323,0003 bd2 ba2k sqft132 Ridgeway Dr, Ragley, LA 70657For SaleMLS ID #SWL26003377, Morgan Denman. SWLAR
- $289,9003 bd2 ba1.7k sqft164 Carnation Dr, Ragley, LA 70657For SaleMLS ID #SWL26002490, Deborah Anderson. SWLAR
- $439,0004 bd4 ba2.5k sqft4176 Hickory Branch Rd, Lake Charles, LA 70611For SaleMLS ID #SWL26002795, Kurt E Clements. SWLAR
- $225,0004 bd3 ba2.2k sqft144 Cypress St, Longville, LA 70652For SaleMLS ID #SWL26001932, Yelena Koehn. SWLAR
- $296,5004 bd2 ba1.8k sqft1342 Goodeaux Rd, Longville, LA 70652New ConstructionMLS ID #26-4666, Courtney Thompson. Greater Fort Polk Area Realtors
