*** WITH A GOOD, ACCEPTABLE OFFER, SELLERS' ARE OFFERING TO CONTRIBUTE TO BUYER'S CLOSING COSTS AND/OR CONCESSIONS.***Tucked inside the beautiful new Beau Plantation development, this home sits high and dry on a sprawling 1.38 acre lot at 96 feet above sea level, located in Flood Zone X and within the highly desired South Beauregard school district. From the moment you arrive, the custom iron front entry sets the tone for what’s inside: elevated finishes, thoughtful design, and a home that feels anything but ordinary. The split floor plan flows effortlessly into open living, dining, and kitchen spaces, creating the perfect layout for entertaining or everyday comfort. With 11' ceilings in the living room, hard surface flooring throughout, custom cabinetry with glass door accents, granite countertops, and designer level details at every turn, this home delivers a polished, upscale feel while still feeling warm and livable. In a market where so much starts to look the same, this one stands out.
For sale
Price cut: $1K (7/30)
$339,000
133 Plantation Trace Dr, Longville, LA 70652
4beds
1,859sqft
Single Family Residence, Residential
Built in 2018
1.38 Acres Lot
$337,700 Zestimate®
$182/sqft
$-- HOA
What's special
Custom iron front entrySplit floor planThoughtful designGranite countertopsHard surface flooring throughoutElevated finishes
- 49 days |
- 276 |
- 14 |
Zillow last checked:
Listing updated:
Listed by:
McCall Nixon 337-304-7749,
RE/MAX ONE 337-725-4663
Source: SWLAR,MLS#: SWL26003191
Facts & features
Interior
Bedrooms & bathrooms
- Bedrooms: 4
- Bathrooms: 2
- Full bathrooms: 2
Primary bedroom
- Level: Lower
- Dimensions: 14.5'x13.7'
Bedroom 1
- Dimensions: 11.2'x12.5'
Bedroom 2
- Level: Lower
- Dimensions: 12.8'x11.3'
Bedroom 3
- Level: Lower
- Dimensions: 10.4'x10.10'
Dining room
- Level: Lower
- Dimensions: 10'x11.5'
Kitchen
- Level: Lower
- Dimensions: 14.3'x16.6'
Laundry
- Level: Lower
- Dimensions: 8.4'x6'
Living room
- Level: Lower
- Dimensions: 17.5'x16.8
Heating
- Central
Cooling
- Central Air
Appliances
- Included: Dishwasher, Oven and Range
- Laundry: Inside
Features
- Ceiling Fan(s), Kitchen Island, No Carpet, Open Floorplan, Pantry
- Has basement: No
- Has fireplace: No
- Fireplace features: None
Interior area
- Total interior livable area: 1,859 sqft
Property
Parking
- Parking features: Garage
- Has attached garage: Yes
Features
- Patio & porch: Covered, Concrete
- Fencing: None
Lot
- Size: 1.38 Acres
- Dimensions: 185' x 295'
- Features: Back Yard
Details
- Parcel number: 0604753455AAAF
- Special conditions: Standard
Construction
Type & style
- Home type: SingleFamily
- Architectural style: Traditional
- Property subtype: Single Family Residence, Residential
Materials
- Brick
- Foundation: Slab
- Roof: Shingle
Condition
- Year built: 2018
Utilities & green energy
- Sewer: Mechanical
- Water: Public
- Utilities for property: Electricity Connected
Community & HOA
Community
- Subdivision: BEAU PLANTATION PH 1
HOA
- Has HOA: No
Location
- Region: Longville
Financial & listing details
- Price per square foot: $182/sqft
- Date on market: 7/8/2026
- Cumulative days on market: 49 days
- Electric utility on property: Yes
Estimated market value
$337,700
$321,000 - $355,000
$1,796/mo
Price history
| Date | Event | Price |
|---|---|---|
| 7/30/2026 | Price change | $339,000-0.3%$182/sqft |
Source: SWLAR #SWL26003191 Report a problem | ||
| 7/19/2026 | Price change | $340,000-1.4%$183/sqft |
Source: SWLAR #SWL26003191 Report a problem | ||
| 7/8/2026 | Listed for sale | $345,000$186/sqft |
Source: SWLAR #SWL26003191 Report a problem | ||
| 7/8/2026 | Listing removed | -- |
Source: Owner Report a problem | ||
| 4/11/2026 | Listed for sale | $345,000+30.7%$186/sqft |
Source: Owner Report a problem | ||
| 12/21/2018 | Sold | -- |
Source: SWLAR #160868 Report a problem | ||
| 11/16/2018 | Pending sale | $263,978$142/sqft |
Source: CENTURY 21 Bessette Realty, Inc. #160868 Report a problem | ||
| 5/30/2018 | Listed for sale | $263,978$142/sqft |
Source: CENTURY-21 BESSETTE REALTY #160868 Report a problem | ||
Public tax history
Tax history is unavailable.
Monthly payment
Est. payment
Payment breakdown
Explore the cost of this home by adjusting the details. Changes won't be saved.Climate risks
Neighborhood: 70652
Nearby schools
GreatSchools rating
- 8/10South Beauregard Elementary SchoolGrades: PK-3Distance: 0.8 mi
- 6/10South Beauregard High SchoolGrades: 7-12Distance: 1 mi
- 8/10South Beauregard Upper Elementary SchoolGrades: 4-6Distance: 1 mi
Schools provided by the listing agent
- Elementary: South Beauregard
- Middle: South Beauregard
- High: South Beauregard
Source: SWLAR. This data may not be complete. We recommend contacting the local school district to confirm school assignments for this home.
- $339,0004 bd2 ba1.8k sqft133 Plantation Trce, Longville, LA 70652For Sale
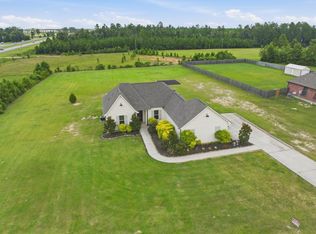
- $392,900-- bd2 ba2.7k sqft308 Plantation Trace Dr, Longville, LA 70652Off Market
- $---- bd2 ba1.8k sqft147 Plantation Trce, Longville, LA 70652Sold
- $347,700-- bd2 ba1.8k sqft134 Plantation Trce, Longville, LA 70652Off Market
- $320,900-- bd2 ba1.9k sqft148 Plantation Trce, Longville, LA 70652Off Market
- $354,400-- bd2 ba1.7k sqft162 Plantation Trce, Longville, LA 70652Off Market
- $416,500-- bd2 ba2.5k sqft12887 Highway 171, Ragley, LA 70652Off Market
- $137,600-- bd-- ba1.2k sqft13034 Highway 171, Longville, LA 70652Off Market
A local agent can set up tours, give advice and negotiate with sellers.
Similar homes
- $339,0004 bd2 ba1.8k sqft133 Plantation Trce, Longville, LA 70652For SaleMLS ID #45-749, Mccall Thibodeaux Nixon. Greater Fort Polk Area Realtors
- $398,0003 bd3 ba2.6k sqft185 Frank Cole Rd, Longville, LA 70652For Sale
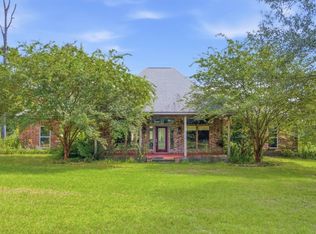 MLS ID #SWL26003959, Scotti B Moffett. SWLAR
 - $365,0004 bd2 ba1.7k sqft155 Calla Lily Ln, Ragley, LA 70657For Sale
 MLS ID #26-5414, Katlynn Squyres. Greater Fort Polk Area Realtors
 - $294,9004 bd2 ba2.3k sqft467 Alcock Rd, Longville, LA 70652For Sale
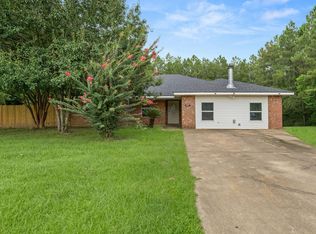 MLS ID #26-5047, Candice Hall Hodges. Greater Fort Polk Area Realtors
 - $295,0004 bd2 ba1.9k sqft1210 Goodeaux Rd, Longville, LA 70652For SaleMLS ID #SWL26001549, Mckenzi Brown. SWLAR
- $371,8994 bd2 ba2k sqft317 Lauren Ln, Longville, LA 70652New ConstructionMLS ID #18-6918, Donna Dowden. Greater Fort Polk Area Realtors
- $296,5004 bd2 ba1.8k sqft1342 Goodeaux Rd, Longville, LA 70652New ConstructionMLS ID #26-4666, Courtney Thompson. Greater Fort Polk Area Realtors
- $259,9003 bd2 ba1.7k sqft121 Wildflower Ln, Longville, LA 70652For SaleMLS ID #SWL26003513, Robbie Ingle. SWLAR
- $449,5003 bd2 ba2.5k sqft125 Phillips Rd, Longville, LA 70652For SaleMLS ID #SWL26002181, Lisa Weeks. SWLAR
- $425,0004 bd3 ba2.3k sqft128 Kayleigh Dr, Longville, LA 70652For Sale By Owner
- $259,0003 bd2 ba1.6k sqft480 First Pentecostal Church Rd, Longville, LA 70652For SaleMLS ID #SWL26000611, Bayleigh Rigdon. SWLAR
- $318,0003 bd2 ba2k sqft132 Ridgeway Dr, Ragley, LA 70657For SaleMLS ID #SWL26003377, Morgan Denman. SWLAR
- $284,9003 bd2 ba1.7k sqft164 Carnation Dr, Ragley, LA 70657For SaleMLS ID #SWL26002490, Deborah Anderson. SWLAR
- $329,5004 bd3 ba2.2k sqft4824 Wes Berry Rd, Dequincy, LA 70633For SaleMLS ID #SWL26003740, Bailey K Dowden. SWLAR
- $225,0004 bd3 ba2.2k sqft144 Cypress St, Longville, LA 70652For SaleMLS ID #SWL26001932, Yelena Koehn. SWLAR
- $290,9004 bd2 ba1.8k sqft299 Magnolia Church Rd, Ragley, LA 70657For SaleMLS ID #SWL25102323, McCall Nixon. SWLAR
- $434,9004 bd5 ba2.3k sqft9864 Highway 171, Longville, LA 70652For SaleMLS ID #SWL25100389, Megan Fontenot. SWLAR
- $373,9683 bd3 ba1.9k sqft271 Pullin Rd, Ragley, LA 70657New ConstructionMLS ID #SWL26002680, Matthew Glover. SWLAR
- $299,0003 bd3 ba1.8k sqft245 Magnolia Church Rd, Ragley, LA 70657For SaleMLS ID #SWL26001517, Steve Floyd. SWLAR
- $375,0003 bd3 ba1.9k sqft1838 N Coffey Pines Rd, Lake Charles, LA 70611For SaleMLS ID #SWL26003683, Cheyenne Bustamante. SWLAR
