Beautifully updated 3 bedroom, 2 bath home located in Longville/ Ragley area with a bright, open layout and plenty of room to enjoy both indoors and out. Recent improvements include new interior and exterior paint, updated plumbing fixtures, light fixtures, electrical switches and outlets, flooring, blinds, attic insulation, soffits and fascia, front and rear exterior doors, porch posts, a water heater, and new roofing and decking. The spacious living and dining areas feature wood-look flooring, neutral finishes, abundant natural light, and a painted brick fireplace that adds warmth and character. The remodeled kitchen offers extensive cabinetry, updated quartz countertops and backsplash, stainless appliances including a dishwasher, hood vent, and electric range, along with generous workspace for everyday cooking and entertaining. The primary suite includes a spacious bedroom and private bath with a jetted tub, separate shower, updated vanity, and ample storage. Two additional bedrooms and a second updated bathroom provide comfortable accommodations for guests, family, or office space. Outside, the home features a long covered front porch, covered parking, fresh landscaping, a new concrete patio, a new side privacy fence, mature trees, and a large yard with plenty of space for outdoor activities. This move-in-ready property blends extensive updates, comfortable living spaces, and a peaceful setting. Seller reserves curtains and rods. One of the sellers is a licensed agent in the State of Louisiana.
For sale
$259,900
121 Wildflower Ln, Longville, LA 70652
3beds
1,701sqft
:
Get pre-qualified$1,675/mo
Single Family Residence, Residential
Built in 2003
1 Acres Lot
$255,200 Zestimate®
$153/sqft
$-- HOA
What's special
Fresh landscapingAmple storageCovered parkingSeparate showerExtensive cabinetryBright open layoutRemodeled kitchen
- 12 days |
- 255 |
- 26 |
Zillow last checked:
Listing updated:
Listed by:
Robbie Ingle 337-304-0481,
Coldwell Banker Ingle Safari R 337-478-1601
Source: SWLAR,MLS#: SWL26003513
Facts & features
Interior
Bedrooms & bathrooms
- Bedrooms: 3
- Bathrooms: 2
- Full bathrooms: 2
- Main level bathrooms: 2
- Main level bedrooms: 3
Bathroom
- Features: Shower in Tub, Walk-in shower
Kitchen
- Features: Quartz Counters
Heating
- Central
Cooling
- Central Air, Ceiling Fan(s)
Appliances
- Included: Dishwasher, Range/Oven
- Laundry: Electric Dryer Hookup, Inside, Laundry Room, Washer Hookup
Features
- Bathtub, Ceiling Fan(s), Kitchen Open to Family Room, No Carpet, Open Floorplan, Pantry, Recessed Lighting, Remodeled Kitchen, Shower, Shower in Tub, Breakfast Nook
- Has basement: No
- Has fireplace: Yes
- Fireplace features: Wood Burning
- Common walls with other units/homes: No Common Walls
Interior area
- Total interior livable area: 1,701 sqft
Video & virtual tour
Property
Parking
- Total spaces: 2
- Parking features: Carport
- Carport spaces: 2
Features
- Patio & porch: Concrete, Front Porch, Wood
- Pool features: None
- Spa features: None
- Fencing: Partial,Wood,Fenced
Lot
- Size: 1 Acres
- Dimensions: 1.5
- Features: Back Yard, Landscaped
Details
- Parcel number: 0604748765
- Zoning description: Residential
- Special conditions: Standard
Construction
Type & style
- Home type: SingleFamily
- Architectural style: Traditional
- Property subtype: Single Family Residence, Residential
Materials
- Brick
- Foundation: Slab
- Roof: Shingle
Condition
- Turnkey
- Year built: 2003
Utilities & green energy
- Sewer: Mechanical
- Water: Public
- Utilities for property: Electricity Connected
Community & HOA
HOA
- Has HOA: No
Location
- Region: Longville
Financial & listing details
- Price per square foot: $153/sqft
- Tax assessed value: $15,000
- Date on market: 7/28/2026
- Cumulative days on market: 12 days
- Electric utility on property: Yes
Estimated market value
$255,200
$242,000 - $268,000
$1,278/mo
Price history
| Date | Event | Price |
|---|---|---|
| 7/28/2026 | Listed for sale | $259,900+159.9%$153/sqft |
Source: SWLAR #SWL26003513 Report a problem | ||
| 11/19/2025 | Sold | -- |
Source: SWLAR #SWL25100051 Report a problem | ||
| 9/11/2025 | Listed for sale | $100,000-36.7%$59/sqft |
Source:  Greater Fort Polk Area Realtors #28-124 Report a problem Greater Fort Polk Area Realtors #28-124 Report a problem | ||
| 2/2/2025 | Listing removed | $158,000$93/sqft |
Source: Latter and Blum #SWL24000909 Report a problem | ||
| 6/20/2024 | Price change | $158,000-8.1%$93/sqft |
Source: Greater Southern MLS #SWL24000909 Report a problem | ||
| 2/15/2024 | Listed for sale | $172,000+1.2%$101/sqft |
Source: Greater Southern MLS #SWL24000909 Report a problem | ||
| 5/13/2016 | Sold | -- |
Source: SWLAR #134818 Report a problem | ||
| 3/30/2016 | Pending sale | $170,000$100/sqft |
Source: CENTURY 21 Bessette Realty, Inc. #134818 Report a problem | ||
| 1/18/2016 | Price change | $170,000-5.6%$100/sqft |
Source: CENTURY 21 Bessette Realty, Inc. #134818 Report a problem | ||
| 11/2/2015 | Listed for sale | $180,000$106/sqft |
Source: CENTURY 21 Bessette Realty, Inc. #134818 Report a problem | ||
| 9/3/2010 | Sold | -- |
Source: SWLAR #112744 Report a problem | ||
Public tax history
| Year | Property taxes | Tax assessment |
|---|---|---|
| 2024 | -- | $15,000 |
| 2023 | -- | $15,000 |
| 2022 | -- | $15,000 |
| 2021 | -- | $15,000 |
| 2020 | -- | $15,000 |
| 2019 | -- | $15,000 |
| 2018 | $1,989 | $15,000 |
| 2017 | -- | $15,000 +21.7% |
| 2016 | $619 -0.1% | $12,322 |
| 2015 | $619 | $12,322 |
| 2014 | $619 -0.9% | $12,322 |
| 2013 | $625 -0.6% | $12,322 |
| 2012 | $629 +1.6% | $12,322 |
| 2011 | $619 +46.9% | $12,322 +13.1% |
| 2010 | $421 | $10,890 |
Find assessor info on the county website
Monthly payment
Est. payment
Payment breakdown
Explore the cost of this home by adjusting the details. Changes won't be saved.Climate risks
Neighborhood: 70652
Nearby schools
GreatSchools rating
- 8/10South Beauregard Elementary SchoolGrades: PK-3Distance: 4.1 mi
- 6/10South Beauregard High SchoolGrades: 7-12Distance: 4.2 mi
- 8/10South Beauregard Upper Elementary SchoolGrades: 4-6Distance: 4.3 mi
Schools provided by the listing agent
- Elementary: South Beauregard
- Middle: South Beauregard
- High: South Beauregard
Source: SWLAR. This data may not be complete. We recommend contacting the local school district to confirm school assignments for this home.
- $3,860-- bd-- ba-- sqft1637 1st Pent Ch Rd, Longville, LA 70633Off Market
- $1,116-- bd-- ba-- sqft151 Wildflower Ln, Longville, LA 70657Off Market
- $4,768-- bd-- ba-- sqft194 Loudell Ln, Longville, LA 70652Off Market
- $151,2003 bd2 ba-- sqft130 Loudell Ln, Longville, LA 70652Off Market
- $2,640-- bd-- ba-- sqft1683 1st Pent Ch Rd, Ragley, LA 70633Off Market
- $2,2401 acre179 Loudell Ln, Ragley, LA 70652Off Market
- $150,8003 bd2 ba1.2k sqft211 Loudell Ln, Longville, LA 70652Off Market
- $193,800-- bd2 ba2.6k sqft1691 First Pentecostal Church Rd, Longville, LA 70652Off Market
A local agent can set up tours, give advice and negotiate with sellers.
Similar homes
- $259,0003 bd2 ba1.6k sqft480 First Pentecostal Church Rd, Longville, LA 70652For Sale
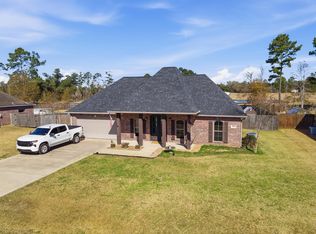 MLS ID #SWL26000611, Bayleigh Rigdon. SWLAR
 - $299,5004 bd2 ba1.9k sqft1210 Goodeaux Rd, Longville, LA 70652For Sale
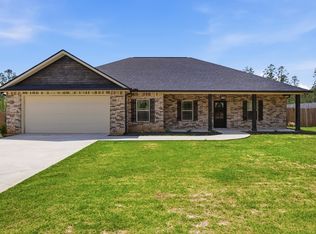 MLS ID #SWL26001549, Mckenzi Brown. SWLAR
 - $294,9004 bd2 ba2.3k sqft467 Alcock Rd, Longville, LA 70652For Sale
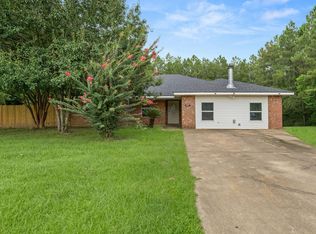 MLS ID #26-5047, Candice Hall Hodges. Greater Fort Polk Area Realtors
 - $296,5004 bd2 ba1.8k sqft1342 Goodeaux Rd, Longville, LA 70652New Construction
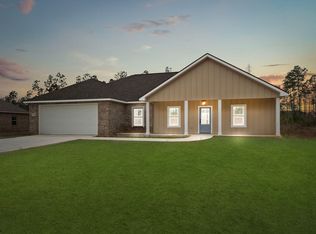 MLS ID #26-4666, Courtney Thompson. Greater Fort Polk Area Realtors
 - $339,0004 bd2 ba1.8k sqft133 Plantation Trce, Longville, LA 70652For SaleMLS ID #45-749, Mccall Thibodeaux Nixon. Greater Fort Polk Area Realtors
- $339,0004 bd2 ba1.8k sqft133 Plantation Trace Dr, Longville, LA 70652For SaleMLS ID #SWL26003191, McCall Nixon. SWLAR
- $289,9003 bd2 ba1.7k sqft164 Carnation Dr, Ragley, LA 70657For SaleMLS ID #SWL26002490, Deborah Anderson. SWLAR
- $225,0004 bd3 ba2.2k sqft144 Cypress St, Longville, LA 70652For SaleMLS ID #SWL26001932, Yelena Koehn. SWLAR
- $215,0003 bd2 ba2.1k sqft583 Augustine Dr, Lake Charles, LA 70611For SaleMLS ID #SWL26003670, Amber Bellard. SWLAR
- $259,9003 bd2 ba1.8k sqft312 Barbara Hill Dr, Ragley, LA 70657For SaleMLS ID #SWL26002482, Kevin M Wold. SWLAR
- $299,0003 bd3 ba1.8k sqft245 Magnolia Church Rd, Ragley, LA 70657For SaleMLS ID #SWL26001517, Steve Floyd. SWLAR
- $274,5003 bd2 ba1.6k sqft337 High Hope Rd, Sulphur, LA 70663For SaleMLS ID #SWL26003205, Lyndsie Blanchard. SWLAR
- $290,9004 bd2 ba1.8k sqft299 Magnolia Church Rd, Ragley, LA 70657For SaleMLS ID #SWL25102323, McCall Nixon. SWLAR
- $295,0003 bd2 ba1.5k sqft388 N Perkins Ferry Rd, Lake Charles, LA 70611For SaleMLS ID #SWL26003574, Kelly Courville. SWLAR
- $245,0003 bd2 ba1.6k sqft155 Wall Ln, Lake Charles, LA 70611For SaleMLS ID #SWL26003074, Danette McManus. SWLAR
- $264,9003 bd2 ba1.9k sqft2108 Orleans Run Dr, Lake Charles, LA 70611For SaleMLS ID #SWL26003543, Tyler R Polk. SWLAR
- $365,0004 bd2 ba1.7k sqft155 Calla Lily Ln, Ragley, LA 70657For SaleMLS ID #26-5414, Katlynn Squyres. Greater Fort Polk Area Realtors
- $264,9003 bd2 ba2.2k sqft111 E Park Manor Dr, Lake Charles, LA 70611For SaleMLS ID #SWL26003147, Haylee Dugas. SWLAR
- $268,0003 bd2 ba2.1k sqft5644 Highway 394, Deridder, LA 70634For SaleMLS ID #02-6340, Monya Gott. Greater Fort Polk Area Realtors
- $225,0003 bd2 ba1.6k sqft1418 Kristle Ln, Lake Charles, LA 70611For SaleMLS ID #SWL26003445, Ashton M Felice. SWLAR
