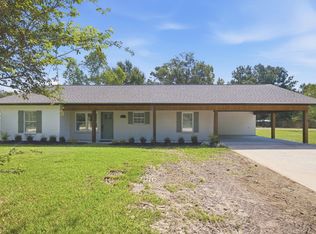
Check out this 4 bedroom, 3 bathroom home at 144 Cypress St in Longville, located in the South Beauregard school district. With a little over 2,250 sq ft, there’s plenty of space to spread out, and it sits on about 0.7 acres with a large fenced-in backyard. The layout is comfortable and easy, with the living room flowing right into the kitchen, which has plenty of cabinet space. Out back, you’ve got a spacious yard and a couple of storage buildings. One of them even has a sink and stove, which could be great for a workshop, outdoor kitchen, or hobby space. If you’re looking for space inside and out with some extra flexibility, this one’s worth a look.
For sale
Price cut: $18K (7/4)
$225,000
144 Cypress St, Longville, LA 70652
4beds
2,253sqft
:
Get pre-qualified$1,479/mo
Single Family Residence, Residential
Built in 1986
0.65 Acres Lot
$221,600 Zestimate®
$100/sqft
$-- HOA
What's special
Large fenced-in backyardSpacious yardStorage buildings
- 94 days |
- 319 |
- 10 |
Zillow last checked:
Listing updated:
Listed by:
Yelena Koehn 337-853-6941,
RE/MAX ONE 337-725-4663
Source: SWLAR,MLS#: SWL26001932
Facts & features
Interior
Bedrooms & bathrooms
- Bedrooms: 4
- Bathrooms: 3
- Full bathrooms: 3
Primary bedroom
- Level: Lower
- Dimensions: 19x15.11
Bedroom
- Level: Lower
- Dimensions: 11.6x10.9
Bedroom
- Level: Lower
- Dimensions: 11.7x11
Primary bathroom
- Level: Lower
- Dimensions: 15.11x5.11
Bathroom
- Level: Lower
- Dimensions: 6.2x12.11
Bathroom
- Level: Lower
- Dimensions: 7.1x5.11
Den
- Level: Lower
- Dimensions: 18.11x14.8
Kitchen
- Level: Lower
- Dimensions: 16x19.8
Laundry
- Level: Lower
- Dimensions: 8.2x6.1
Living room
- Level: Lower
- Dimensions: 16.4x19.8
Heating
- Central
Cooling
- Central Air
Appliances
- Included: Range/Oven, Refrigerator
Features
- Pantry
- Has basement: No
- Has fireplace: No
- Fireplace features: None
Interior area
- Total structure area: 2,625
- Total interior livable area: 2,253 sqft
Property
Parking
- Total spaces: 2
- Parking features: Carport
- Carport spaces: 2
Features
- Patio & porch: Covered
- Fencing: None
Lot
- Size: 0.65 Acres
- Dimensions: 0.65
- Features: Regular Lot
Details
- Additional structures: Storage, Shed(s)
- Parcel number: 0403182209
- Special conditions: Standard
Construction
Type & style
- Home type: SingleFamily
- Architectural style: Ranch
- Property subtype: Single Family Residence, Residential
Materials
- Brick
- Foundation: Slab
- Roof: Shingle
Condition
- Year built: 1986
Utilities & green energy
- Sewer: Mechanical
- Water: Public
- Utilities for property: Water Available
Community & HOA
Community
- Security: Smoke Detector(s)
- Subdivision: LAKEVIEW SUBD
HOA
- Has HOA: No
Location
- Region: Longville
Financial & listing details
- Price per square foot: $100/sqft
- Tax assessed value: $7,100
- Date on market: 4/29/2026
- Cumulative days on market: 94 days
Estimated market value
$221,600
$211,000 - $233,000
$1,543/mo
Price history
| Date | Event | Price |
|---|---|---|
| 7/4/2026 | Price change | $225,000-7.4%$100/sqft |
Source:  Greater Fort Polk Area Realtors #45-729 Report a problem Greater Fort Polk Area Realtors #45-729 Report a problem | ||
| 6/8/2026 | Price change | $243,000-2.8%$108/sqft |
Source: SWLAR #SWL26001932 Report a problem | ||
| 4/29/2026 | Listed for sale | $250,000$111/sqft |
Source: SWLAR #SWL26001932 Report a problem | ||
Public tax history
| Year | Property taxes | Tax assessment |
|---|---|---|
| 2025 | -- | $7,100 -19.3% |
| 2024 | $176 | $8,793 +18.8% |
| 2023 | -- | $7,400 |
| 2022 | -- | $7,400 |
| 2021 | -- | $7,400 |
| 2020 | -- | $7,400 +12.1% |
| 2019 | -- | $6,600 |
| 2018 | $940 | $6,600 |
| 2017 | -- | $6,600 |
| 2016 | -- | $6,600 |
| 2015 | -- | $6,600 +31.7% |
| 2014 | -- | $5,010 |
| 2013 | -- | $5,010 |
| 2012 | -- | $5,010 |
| 2011 | -- | $5,010 |
| 2010 | -- | $5,010 |
Find assessor info on the county website
Monthly payment
Est. payment
Payment breakdown
Explore the cost of this home by adjusting the details. Changes won't be saved.Climate risks
Neighborhood: 70652
Nearby schools
GreatSchools rating
- 8/10South Beauregard Upper Elementary SchoolGrades: 4-6Distance: 2.4 mi
- 6/10South Beauregard High SchoolGrades: 7-12Distance: 2.4 mi
- 8/10South Beauregard Elementary SchoolGrades: PK-3Distance: 2.6 mi
- $500-- bd-- ba-- sqft137 Magnolia St, Longville, LA 70652Off Market
- $--4 bd2 ba1.5k sqft7124 Highway 110, Longville, LA 70652Sold

- $--4 bd2 ba1.5k sqft7124 Highway 110 E, Longville, LA 70652Sold

- $--3 bd1 ba840 sqft138 Cypress St, Longville, LA 70652Sold
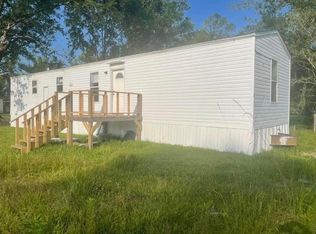
- $1,842-- bd-- ba1k sqft150 Cypress St, Longville, LA 70652Off Market
- $298,800-- bd2 ba1.9k sqft1824 Magnolia Ch Rd, Ragley, LA 70657Off Market
- $4,680-- bd-- ba1.2k sqft7092 Highway 110 E, Longville, LA 70652Off Market
- $1,800-- bd-- ba-- sqft7115 Highway 110 E #JU13, Longville, LA 70652Off Market
A local agent can set up tours, give advice and negotiate with sellers.
Similar homes
- $225,0004 bd2 ba1.9k sqft9584 Us Highway 171, Longville, LA 70652For Sale
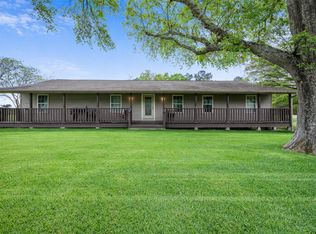 MLS ID #26-5313, Shelby T. Dockery. Greater Fort Polk Area Realtors
 - $199,9003 bd2 ba1.7k sqft9310 Highway 171, Longville, LA 70652For Sale
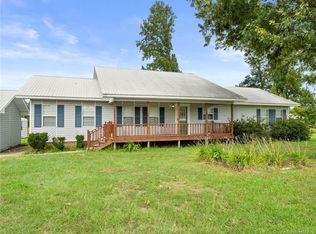 MLS ID #SWL24004307, Steve Floyd. SWLAR
 - $294,9004 bd2 ba2.3k sqft467 Alcock Rd, Longville, LA 70652For Sale
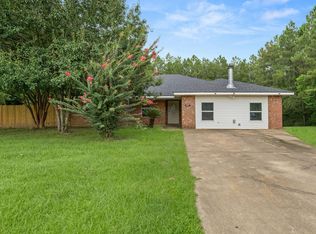 MLS ID #26-5047, Candice Hall Hodges. Greater Fort Polk Area Realtors
 - $259,9003 bd2 ba1.7k sqft121 Wildflower Ln, Longville, LA 70652For Sale
 MLS ID #SWL26003513, Robbie Ingle. SWLAR
 - $259,0003 bd2 ba1.6k sqft480 First Pentecostal Church Rd, Longville, LA 70652For SaleMLS ID #SWL26000611, Bayleigh Rigdon. SWLAR
- $215,0003 bd2 ba1.5k sqft3944 Highway 171, Deridder, LA 70634For SaleMLS ID #18-6934, Jesse Lentz. Greater Fort Polk Area Realtors
- $299,5004 bd2 ba1.9k sqft1210 Goodeaux Rd, Longville, LA 70652For SaleMLS ID #SWL26001549, Mckenzi Brown. SWLAR
- $152,0006 bd3 ba2.2k sqft338 Ragle Rd, Longville, LA 70652For SaleMLS ID #SWL26000465, Candice L Skinner. SWLAR
- $296,5004 bd2 ba1.8k sqft1342 Goodeaux Rd, Longville, LA 70652New ConstructionMLS ID #26-4666, Courtney Thompson. Greater Fort Polk Area Realtors
- $145,0003 bd2 ba1.1k sqft223 Memorial Church Rd, Longville, LA 70652For SaleMLS ID #SWL26003143, Jessica L Landry. SWLAR
- $229,0003 bd2 ba1.7k sqft810 Chinquapin Dr, Deridder, LA 70634For SaleMLS ID #01-53, Katlyn L Morrow. Greater Fort Polk Area Realtors
- $299,9004 bd3 ba2.1k sqft2856 Scarlett Dr, Lake Charles, LA 70611For SaleMLS ID #SWL26003516, Robbie Ingle. SWLAR
- $220,0003 bd2 ba1.8k sqft512 Gist Ln, Lake Charles, LA 70611For SaleMLS ID #SWL26002232, Alexa Midkiff. SWLAR
- $214,0003 bd2 ba1.4k sqft244 Jacks Cir, Ragley, LA 70657For SaleMLS ID #SWL26001992, JEREMY JONES. SWLAR
- $199,5003 bd2 ba2.2k sqft1960 Granberry Rd, Deridder, LA 70634For SaleMLS ID #SWL26001466, JEREMY JONES. SWLAR
- $259,9003 bd2 ba1.8k sqft312 Barbara Hill Dr, Ragley, LA 70657For SaleMLS ID #SWL26002482, Kevin M Wold. SWLAR
- $255,0003 bd2 ba2.2k sqft143 Kerry St, Deridder, LA 70634For SaleMLS ID #02-6281, Vickie M. Perkins. Greater Fort Polk Area Realtors
- $--3 bd2 ba1.3k sqft154 Lemonte St, Deridder, LA 70634AuctionXome
- $265,0003 bd3 ba2.5k sqft306 Green Dr, Deridder, LA 70634For SaleMLS ID #15-5109, Tara Williams. Greater Fort Polk Area Realtors
- $280,0004 bd3 ba2.6k sqft1022 W 9th St, Deridder, LA 70634For SaleMLS ID #SWL26003094, Teresa Cardwell. SWLAR
