Situated on 1.15 acres in Moss Bluff, this beautifully updated 4-bedroom, 2.5-bath home offers an impressive combination of space, style, and flexibility across three finished levels. The inviting covered front porch opens to a bright interior featuring new wide-plank flooring, fresh neutral paint, updated lighting, decorative wall trim, and abundant natural light. The spacious living room flows easily into the dining area, while the remodeled kitchen features new shaker-style cabinetry, quartz countertops, open wood shelving, new appliances, and stylish black-and-brass accents. A sun-filled bay-window breakfast area overlooks the backyard, and a built-in serving cabinet provides additional storage and serving space. The downstairs primary suite includes a private bathroom with dual vanities and a generous walk-in closet. A convenient half bath and laundry area are also located on the main level. Upstairs, two oversized bedrooms, each with a walk-in closet, share an updated full bathroom. The third floor offers a spacious fourth bedroom with its own walk-in closet and enough room to also serve as a media room, game room, home office, playroom, gym, or guest retreat. The home offers a flexible, energy-conscious HVAC setup with central heat and air, four supplemental ductless mini-split units located in the primary bedroom, dining area, and two upstairs bedrooms, plus a separate air-conditioning system serving the third floor. This zoned arrangement allows individual areas to be heated or cooled as needed without conditioning the entire home. Outside, enjoy a large fenced backyard, mature trees, expansive lawn space, a covered rear patio, and a two-car garage with an adjoining workshop or storage area. Located in Flood Zone X, where flood insurance is typically not required by mortgage lenders. With extensive updates, spacious rooms, versatile living areas, and more than an acre of property, this move-in-ready Moss Bluff home offers plenty of room to spread out both inside and out.
Pending
$299,900
2856 Scarlett Dr, Lake Charles, LA 70611
4beds
2,137sqft
:
Get pre-qualified$1,904/mo
Single Family Residence, Residential
Built in 1982
1.15 Acres Lot
$298,700 Zestimate®
$140/sqft
$-- HOA
What's special
Large fenced backyardThree finished levelsExpansive lawn spaceConvenient half bathCovered rear patioNew shaker-style cabinetryQuartz countertops
- 12 days |
- 1,289 |
- 160 |
Likely to sell faster than
Zillow last checked:
Listing updated:
Listed by:
Robbie Ingle 337-304-0481,
Coldwell Banker Ingle Safari R 337-478-1601
Source: SWLAR,MLS#: SWL26003516
Facts & features
Interior
Bedrooms & bathrooms
- Bedrooms: 4
- Bathrooms: 3
- Full bathrooms: 2
- 3/4 bathrooms: 1
- Main level bathrooms: 3
- Main level bedrooms: 4
Bathroom
- Features: Double Vanity, Shower in Tub
Kitchen
- Features: Quartz Counters, Remodeled Kitchen
Heating
- Central
Cooling
- Multi Units, Central Air, Ceiling Fan(s)
Appliances
- Included: Dishwasher, Oven and Range, Refrigerator
Features
- Beamed Ceilings, Bathtub, Ceiling Fan(s), Remodeled Kitchen, Shower, Shower in Tub, Breakfast Nook, Eating Area In Dining Room
- Has basement: No
- Has fireplace: No
- Fireplace features: None
- Common walls with other units/homes: No Common Walls
Interior area
- Total structure area: 3,199
- Total interior livable area: 2,137 sqft
Video & virtual tour
Property
Parking
- Total spaces: 2
- Parking features: Garage - Attached
- Attached garage spaces: 2
Features
- Patio & porch: Covered, Concrete, Patio, Front Porch
- Pool features: None
- Spa features: None
- Fencing: Chain Link,Wood,Fenced
Lot
- Size: 1.15 Acres
- Dimensions: 230.73 x 202.08 x 228 234.52
- Features: Irregular Lot
Details
- Parcel number: 00936707
- Special conditions: Standard
Construction
Type & style
- Home type: SingleFamily
- Architectural style: Acadian
- Property subtype: Single Family Residence, Residential
Materials
- Wood Siding
- Foundation: Slab
- Roof: Shingle
Condition
- Turnkey
- New construction: No
- Year built: 1982
Utilities & green energy
- Sewer: Mechanical
- Water: Public
- Utilities for property: Electricity Connected, Sewer Connected
Community & HOA
HOA
- Has HOA: No
Location
- Region: Lake Charles
Financial & listing details
- Price per square foot: $140/sqft
- Tax assessed value: $182,000
- Annual tax amount: $1,987
- Date on market: 7/29/2026
- Cumulative days on market: 12 days
- Electric utility on property: Yes
Estimated market value
$298,700
$284,000 - $314,000
$2,565/mo
Price history
| Date | Event | Price |
|---|---|---|
| 8/6/2026 | Pending sale | $299,900$140/sqft |
Source: SWLAR #SWL26003516 Report a problem | ||
| 7/29/2026 | Listed for sale | $299,900+9.1%$140/sqft |
Source: SWLAR #SWL26003516 Report a problem | ||
| 1/25/2026 | Listing removed | $275,000$129/sqft |
Source:  Greater Fort Polk Area Realtors #02-6162 Report a problem Greater Fort Polk Area Realtors #02-6162 Report a problem | ||
| 11/7/2025 | Listed for sale | $275,000-3.5%$129/sqft |
Source: SWLAR #SWL25102047 Report a problem | ||
| 10/26/2025 | Listing removed | $285,000$133/sqft |
Source: Greater Fort Polk Area Realtors #02-6162 Report a problem | ||
| 8/13/2025 | Price change | $285,000-0.9%$133/sqft |
Source: Greater Fort Polk Area Realtors #02-6162 Report a problem | ||
| 6/12/2025 | Price change | $287,500-7.3%$135/sqft |
Source: Greater Fort Polk Area Realtors #02-6055 Report a problem | ||
| 2/14/2025 | Price change | $310,000-3.1%$145/sqft |
Source: Greater Fort Polk Area Realtors #02-6055 Report a problem | ||
| 2/4/2025 | Listed for sale | $320,000+3.2%$150/sqft |
Source: Greater Fort Polk Area Realtors #02-6055 Report a problem | ||
| 8/26/2021 | Sold | -- |
Source: Public Record Report a problem | ||
| 7/26/2021 | Pending sale | $310,000$145/sqft |
Source: Greater Southern MLS #SWL21003127 Report a problem | ||
| 7/16/2021 | Price change | $310,000-4.6%$145/sqft |
Source: Greater Southern MLS #SWL21003127 Report a problem | ||
| 7/2/2021 | Price change | $325,000-4.4%$152/sqft |
Source: Greater Southern MLS #SWL21003127 Report a problem | ||
| 6/4/2021 | Listed for sale | $340,000$159/sqft |
Source: Greater Southern MLS #SWL21003127 Report a problem | ||
| 8/29/2005 | Sold | -- |
Source: SWLAR #95126 Report a problem | ||
Public tax history
| Year | Property taxes | Tax assessment |
|---|---|---|
| 2025 | $1,987 +1.6% | $18,200 |
| 2024 | $1,956 +0.8% | $18,200 |
| 2023 | $1,940 +0.9% | $18,200 |
| 2022 | $1,923 -4.7% | $18,200 |
| 2021 | $2,018 +11.9% | $18,200 +9.8% |
| 2020 | $1,804 -8.1% | $16,570 -7.7% |
| 2019 | $1,962 +71.7% | $17,960 |
| 2018 | $1,143 -0.2% | $17,960 |
| 2017 | $1,145 -1.4% | $17,960 |
| 2016 | $1,161 -31.5% | $17,960 +18.4% |
| 2015 | $1,694 | $15,170 |
Find assessor info on the county website
Monthly payment
Est. payment
Payment breakdown
Explore the cost of this home by adjusting the details. Changes won't be saved.Climate risks
Neighborhood: 70611
Nearby schools
GreatSchools rating
- 8/10Gillis Elementary SchoolGrades: PK-5Distance: 2 mi
- 8/10Moss Bluff Middle SchoolGrades: 6-8Distance: 3.1 mi
- 6/10Sam Houston High SchoolGrades: 9-12Distance: 3.5 mi
Schools provided by the listing agent
- Elementary: Gillis
- Middle: Moss Bluff
- High: Sam Houston
Source: SWLAR. This data may not be complete. We recommend contacting the local school district to confirm school assignments for this home.
- $239,500-- bd-- ba1.7k sqft2896 Scarlett Dr, Lake Charles, LA 70611Off Market
- $283,200-- bd-- ba2.7k sqft2848 Scarlett Dr, Lake Charles, LA 70611Off Market
- $295,700-- bd-- ba2.9k sqft786 Belle Ave, Lake Charles, LA 70611Off Market
- $239,600-- bd-- ba1.7k sqft2845 Scarlett Dr, Lake Charles, LA 70611Off Market
- $269,300-- bd-- ba2k sqft2881 Scarlett Dr, Lake Charles, LA 70611Off Market
- $--3 bd2 ba2.4k sqft870 Belle Ave, Lake Charles, LA 70611Sold
- $171,0003 bd3 ba2.5k sqft850 Beau Ave, Lake charles, LA 70611Off Market
- $171,000-- bd-- ba-- sqft850 Beau Ave, Lake charles, LA 70611Off Market
A local agent can set up tours, give advice and negotiate with sellers.
A local lender can help you make sure your offer is ready when you are.
Similar homes
- $299,0004 bd2 ba2.4k sqft1683 Goos Rd, Lake Charles, LA 70611For Sale
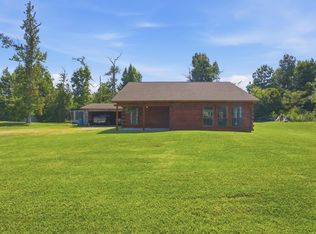 MLS ID #SWL26003379, Cheyenne Bustamante. SWLAR
 - $295,0003 bd2 ba1.5k sqft388 N Perkins Ferry Rd, Lake Charles, LA 70611For Sale
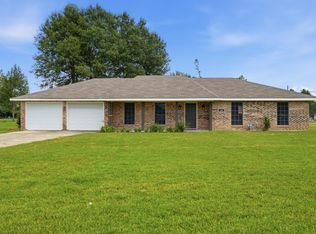 MLS ID #SWL26003574, Kelly Courville. SWLAR
 - $264,9003 bd2 ba2.2k sqft111 E Park Manor Dr, Lake Charles, LA 70611For Sale
 MLS ID #SWL26003147, Haylee Dugas. SWLAR
 - $289,5003 bd2 ba1.8k sqft4100 Bertie Ann Rd, Lake Charles, LA 70611New Construction
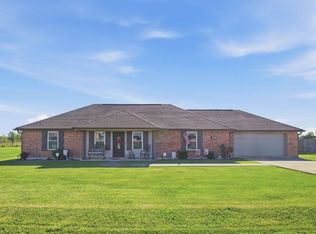 MLS ID #SWL26001547, Steve Floyd. SWLAR
 - $245,0003 bd2 ba1.6k sqft155 Wall Ln, Lake Charles, LA 70611For SaleMLS ID #SWL26003074, Danette McManus. SWLAR
- $250,0004 bd3 ba2.6k sqft1406 Moeling St, Lake Charles, LA 70601For SaleMLS ID #SWL26003623, Cassandra Pryor. SWLAR
- $225,0003 bd2 ba2.1k sqft670 Abby Ln, Lake Charles, LA 70611For SaleMLS ID #SWL25102035, Jo Ann Fisette. SWLAR
- $399,0003 bd3 ba3k sqft844 Theriot Rd, Lake Charles, LA 70611For SaleMLS ID #SWL26001141, Lydia L Holland. SWLAR
- $298,5004 bd3 ba2.4k sqft1026 11th St, Lake Charles, LA 70601For SaleMLS ID #SWL26002578, Toni Alexander. SWLAR
- $319,9004 bd3 ba2.6k sqft814 Holly St, Lake Charles, LA 70601For SaleMLS ID #SWL26001550, Scott Moffett. SWLAR
- $330,0004 bd2 ba2.6k sqft4010 Natali St, Lake Charles, LA 70607For SaleMLS ID #SWL26003037, Ashlee Babin. SWLAR
- $185,0003 bd2 ba1.4k sqft926 Theriot Rd, Lake Charles, LA 70611For SaleMLS ID #SWL26002881, Emily Ross. SWLAR
- $274,5003 bd2 ba1.6k sqft337 High Hope Rd, Sulphur, LA 70663For SaleMLS ID #SWL26003205, Lyndsie Blanchard. SWLAR
- $320,0005 bd3 ba2.5k sqft2202 S Lake Michele Cir, Lake Charles, LA 70607For SaleMLS ID #SWL26003689, Stephanie Arita-Lara. SWLAR
- $290,0005 bd3 ba2.8k sqft2007 Nicholas St, Lake Charles, LA 70605For SaleMLS ID #SWL26002294, ASHLEY HEWITT. SWLAR
- $274,9004 bd2 ba2.3k sqft206 Vine St, Sulphur, LA 70663For SaleMLS ID #SWL26003455, Tyson M Letlow. SWLAR
- $375,0003 bd2 ba2.4k sqft900 Contraband Ln, Lake Charles, LA 70605For SaleMLS ID #SWL26003657, Tyson M Letlow. SWLAR
- $279,0004 bd3 ba2.6k sqft101 Buhler Station Rd, Sulphur, LA 70663For SaleMLS ID #SWL25102335, Josh Foster. SWLAR
- $270,0004 bd2 ba2k sqft3919 Evergreen St, Lake Charles, LA 70605For SaleMLS ID #SWL26002574, Laci Granger. SWLAR
- $285,5003 bd3 ba2.2k sqft3536 Arvilla St, Lake Charles, LA 70605For SaleMLS ID #SWL26001855, Mark Fontenot. SWLAR
