Tucked away on a dead-end street, this spacious Moss Bluff home offers over 2,100 sq. ft. of living area and a unique layout full of character and comfort. Step inside to find two inviting living spaces; one featuring a dramatic vaulted ceiling and brick fireplace, and the other a cozy den with a second fireplace and new laminate flooring. The atrium in the center of the home brings in natural light and creates a truly distinctive focal point. The kitchen is designed for both cooking and gathering, complete with an electric cooktop with interchangeable griddles on the island, stainless wall oven and dishwasher, and plenty of cabinet space. The primary suite includes French doors leading to the atrium and a spacious en-suite bath. Outside, enjoy the fenced backyard, screened-in porch, and peaceful surroundings. A new HVAC system installed in 2025 ensures year-round comfort. Located in Flood Zone X, this property does not typically require flood insurance. With its blend of space, character, and updates, this Moss Bluff gem is ready to welcome its next owner!
For sale
$225,000
670 Abby Ln, Lake Charles, LA 70611
3beds
2,180sqft
:
Get pre-qualified$1,459/mo
Single Family Residence, Residential
Built in 1978
0.47 Acres Lot
$-- Zestimate®
$103/sqft
$-- HOA
What's special
Fenced backyardDead-end streetUnique layoutScreened-in porchNew laminate flooringPeaceful surroundingsSpacious en-suite bath
- 278 days |
- 582 |
- 37 |
Zillow last checked:
Listing updated:
Listed by:
Jo Ann Fisette 337-794-9579,
CENTURY 21 Bessette Flavin 337-474-2185
Source: SWLAR,MLS#: SWL25102035
Facts & features
Interior
Bedrooms & bathrooms
- Bedrooms: 3
- Bathrooms: 2
- Full bathrooms: 2
- Main level bathrooms: 2
- Main level bedrooms: 3
Bedroom
- Level: Lower
- Dimensions: 11x12.7
Bedroom
- Level: Lower
- Dimensions: 9.7x11.4
Bedroom
- Level: Lower
- Dimensions: 15.4x14
Bathroom
- Level: Lower
- Dimensions: 5x11.4
Bathroom
- Level: Lower
- Dimensions: 8x11.4
Den
- Level: Lower
- Dimensions: 16.8x15.3
Dining room
- Level: Lower
- Dimensions: 10.3x15.3
Kitchen
- Level: Lower
- Dimensions: 15.3x15.4
Living room
- Level: Lower
- Dimensions: 16.8x15.3
Heating
- Central
Cooling
- One, Central Air, Electric
Appliances
- Included: Dishwasher, Electric Oven, Electric Cooktop
- Laundry: Electric Dryer Hookup, Washer Hookup
Features
- Breakfast Counter / Bar
- Doors: Atrium Doors
- Has basement: No
- Has fireplace: Yes
- Fireplace features: Wood Burning
Interior area
- Total interior livable area: 2,180 sqft
Property
Parking
- Parking features: Driveway
- Has uncovered spaces: Yes
Features
- Patio & porch: Deck, Front Porch, Screened
- Pool features: None
- Spa features: None
- Fencing: Chain Link,Fenced
- Has view: Yes
- View description: Neighborhood
Lot
- Size: 0.47 Acres
- Dimensions: 210.15' x 142.3' x 136' x 100.5'
- Features: Wooded, Yard
Details
- Additional structures: Shed(s)
- Parcel number: 00788201
- Special conditions: Standard
Construction
Type & style
- Home type: SingleFamily
- Architectural style: Traditional
- Property subtype: Single Family Residence, Residential
Materials
- Brick, Wood Siding
- Foundation: Slab
- Roof: Shingle
Condition
- Turnkey
- Year built: 1978
Utilities & green energy
- Sewer: Private Sewer
- Water: Public
- Utilities for property: Electricity Connected, Sewer Connected, Water Connected
Community & HOA
HOA
- Has HOA: No
Location
- Region: Lake Charles
Financial & listing details
- Price per square foot: $103/sqft
- Tax assessed value: $109,300
- Annual tax amount: $589
- Date on market: 11/6/2025
- Cumulative days on market: 261 days
- Electric utility on property: Yes
- Road surface type: Paved
Estimated market value
Not available
Estimated sales range
Not available
$1,850/mo
Price history
| Date | Event | Price |
|---|---|---|
| 3/30/2026 | Price change | $225,000-2.2%$103/sqft |
Source: SWLAR #SWL25102035 Report a problem | ||
| 1/26/2026 | Listed for sale | $230,000$106/sqft |
Source: SWLAR #SWL25102035 Report a problem | ||
| 1/9/2026 | Pending sale | $230,000$106/sqft |
Source: SWLAR #SWL25102035 Report a problem | ||
| 11/6/2025 | Listed for sale | $230,000$106/sqft |
Source: SWLAR #SWL25102035 Report a problem | ||
Public tax history
| Year | Property taxes | Tax assessment |
|---|---|---|
| 2016 | $589 -51.8% | $10,930 |
| 2015 | $1,221 | $10,930 |
Find assessor info on the county website
Monthly payment
Est. payment
Payment breakdown
Explore the cost of this home by adjusting the details. Changes won't be saved.Climate risks
Neighborhood: 70611
Nearby schools
GreatSchools rating
- 7/10Moss Bluff Elementary SchoolGrades: PK-5Distance: 1.4 mi
- 8/10Moss Bluff Middle SchoolGrades: 6-8Distance: 2.2 mi
- 6/10Sam Houston High SchoolGrades: 9-12Distance: 1.8 mi
Schools provided by the listing agent
- Elementary: Moss Bluff
- Middle: Moss Bluff
- High: Sam Houston
Source: SWLAR. This data may not be complete. We recommend contacting the local school district to confirm school assignments for this home.
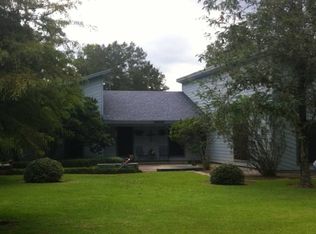
- $109,300-- bd-- ba-- sqft670 Abby Ln, Lake charles, LA 70611Off Market
- $109,300-- bd-- ba-- sqft670 Abby Ln, Lake Charles, LA 70611Off Market
- $109,300-- bd-- ba-- sqft670 Abby Ln, Lake Charles, LA 70611Off Market
- $311,8003 bd2 ba2.4k sqft1591 Goos Rd, Lake Charles, LA 70611Off Market
- $5,700-- bd-- ba-- sqft1613 Goos Rd, Lake Charles, LA 70611Off Market
- $196,700-- bd-- ba2k sqft670 Abby Ln, Lake Charles, LA 70611Off Market
- $245,1003 bd3 ba2.1k sqft645 Abby Ln, Lake Charles, LA 70611Off Market
- $228,800-- bd-- ba3k sqft667 Abby Ln, Lake Charles, LA 70611Off Market
A local agent can set up tours, give advice and negotiate with sellers.
A local lender can help you make sure your offer is ready when you are.
Similar homes
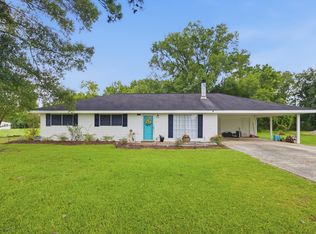
- $219,9993 bd2 ba1.5k sqft1470 Crawford Dr, Lake Charles, LA 70611For Sale
 MLS ID #SWL26002948, McCall Nixon. SWLAR
 - $245,0003 bd2 ba1.6k sqft155 Wall Ln, Lake Charles, LA 70611For Sale
 MLS ID #SWL26003074, Danette McManus. SWLAR
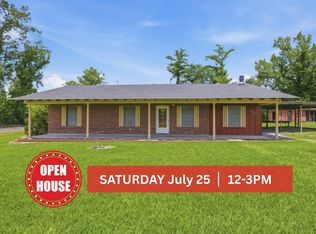
 - $185,0003 bd2 ba1.4k sqft926 Theriot Rd, Lake Charles, LA 70611For Sale
 MLS ID #SWL26002881, Emily Ross. SWLAR
 - $255,0003 bd2 ba2.2k sqft111 E Park Manor Dr, Lake Charles, LA 70611For Sale
 MLS ID #SWL26003147, Haylee Dugas. SWLAR
 - $175,0003 bd3 ba1.9k sqft205 Vickie Ln, Lake Charles, LA 70611For SaleMLS ID #SWL26003067, BRITTA FANCHER. SWLAR
- $229,9003 bd2 ba2.1k sqft2482 Lafleur Rd, Lake Charles, LA 70615For SaleMLS ID #SWL26003525, Robert Denison. SWLAR
- $295,0003 bd2 ba1.5k sqft388 N Perkins Ferry Rd, Lake Charles, LA 70611For SaleMLS ID #SWL26003574, Kelly Courville. SWLAR
- $250,0004 bd3 ba2.6k sqft1406 Moeling St, Lake Charles, LA 70601For SaleMLS ID #SWL26003623, Cassandra Pryor. SWLAR
- $278,0004 bd3 ba2k sqft2275 Pinon Dr, Lake Charles, LA 70611For SaleMLS ID #SWL26002743, Alexa Midkiff. SWLAR
- $225,0003 bd2 ba1.7k sqft2005 Cypress St, Lake Charles, LA 70601For SaleMLS ID #SWL26003615, Eric Blanchard. SWLAR
- $174,5003 bd2 ba2.1k sqft2917 Dona Tiel St, Lake Charles, LA 70615For SaleMLS ID #SWL26001825, Larry G Turner. SWLAR
- $325,0003 bd2 ba2.3k sqft2854 Topsy Rd, Lake Charles, LA 70611For SaleMLS ID #SWL26003416, Kailey Frazier. SWLAR
- $219,9003 bd2 ba1.7k sqft2715 Warren Ave, Lake Charles, LA 70601For SaleMLS ID #SWL26001746, Eric Blanchard. SWLAR
- $225,0004 bd2 ba2.4k sqft1013 Royal St, Lake Charles, LA 70607For SaleMLS ID #SWL26000558, Alexandra Duplechin. SWLAR
- $289,5003 bd2 ba1.8k sqft4100 Bertie Ann Rd, Lake Charles, LA 70611New ConstructionMLS ID #SWL26001547, Steve Floyd. SWLAR
- $237,5003 bd2 ba1.8k sqft4550 W Meadow Ln, Lake Charles, LA 70605For SaleMLS ID #SWL26003620, Robbie Ingle. SWLAR
- $232,0003 bd2 ba1.8k sqft820 Contraband Ln, Lake Charles, LA 70605For SaleMLS ID #SWL26002480, Jennifer Forest. SWLAR
- $239,9003 bd2 ba2.1k sqft4014 Pleasant Dr, Lake Charles, LA 70605For SaleMLS ID #SWL26003590, Robbie Ingle. SWLAR
- $230,0003 bd2 ba1.8k sqft2112 Creole St, Lake Charles, LA 70601For SaleMLS ID #SWL26001182, Sarah L Rigdon. SWLAR
- $250,0003 bd3 ba1.9k sqft6700 Prairie St, Lake Charles, LA 70607For SaleMLS ID #SWL26003223, Karen Northcutt. SWLAR
