Located in Pine Bluff Estates, this 4-bedroom, 2.5-bathroom home offers plenty of space both inside and out. Situated on approximately 0.85 acres and conveniently located in the heart of Moss Bluff, this property features a designated office, ceramic tile flooring throughout, and a spacious primary suite with large his-and-hers closets. Outside, you'll find a screened-in back porch perfect for year-round enjoyment, a custom-built greenhouse to help cultivate your green thumb, a mature garden with established tomato plants, a shop with a large RV/camper or boat lean-to, and a charging port for added convenience. The two-car garage offers flexibility. The wall separating the garage spaces is non-weight-bearing and can be removed to create additional open garage space if desired. Both HVAC systems were replaced in 2024. Combining functional living space with exceptional outdoor amenities, this property is one you won't want to miss. All measurements are +/-.
Pending
Price cut: $4.5K (8/5)
$278,000
2275 Pinon Dr, Lake Charles, LA 70611
4beds
2,011sqft
Single Family Residence, Residential
Built in 1981
0.85 Acres Lot
$269,900 Zestimate®
$138/sqft
$-- HOA
What's special
- 135 days
- 19
- 1
Zillow last checked:
Listing updated:
Listed by:
Alexa Midkiff 337-317-2664,
RE/MAX ONE 337-725-4663
Source: SWLAR,MLS#: SWL26002743
Facts & features
Interior
Bedrooms & bathrooms
- Bedrooms: 4
- Bathrooms: 3
- Full bathrooms: 2
- 1/2 bathrooms: 1
- Main level bathrooms: 2
- Main level bedrooms: 4
Primary bedroom
- Level: Lower
- Dimensions: 15x16
Bedroom 1
- Level: Lower
- Dimensions: 10x15
Bedroom 2
- Level: Lower
- Dimensions: 12x7
Bedroom 3
- Level: Lower
- Dimensions: 10x14
Primary bathroom
- Level: Lower
- Dimensions: 5x10
Dining room
- Level: Lower
- Dimensions: 17.03x12
Kitchen
- Level: Lower
- Dimensions: 16.06x9
Laundry
- Level: Lower
- Dimensions: 13x9
Living room
- Level: Lower
- Dimensions: 17.01x16.07
Study
- Level: Lower
- Dimensions: 11x9
Heating
- Central
Cooling
- Central Air, Ceiling Fan(s)
Appliances
- Included: Built-In, Built-In Range, Counter Top, Dishwasher, Electric Cooktop, Electric Oven, Electric Range
- Laundry: Electric Dryer Hookup, Laundry Closet, Inside, Laundry Room, Washer Hookup
Features
- Eating Area In Dining Room
- Has basement: No
- Has fireplace: Yes
- Fireplace features: Family Room, Living Room
- Common walls with other units/homes: No Common Walls
Interior area
- Total interior livable area: 2,011 sqft
Property
Parking
- Total spaces: 2
- Parking features: Garage - Attached
- Attached garage spaces: 2
Features
- Patio & porch: Screened
- Pool features: None
- Spa features: None
- Fencing: None
Lot
- Size: 0.85 Acres
- Dimensions: 185ft x 201ft
- Features: Back Yard, 0-1 Unit/Acre
Details
- Parcel number: 00939536
- Special conditions: Standard
Construction
Type & style
- Home type: SingleFamily
- Property subtype: Single Family Residence, Residential
Materials
- Roof: Shingle
Condition
- New construction: No
- Year built: 1981
Utilities & green energy
- Gas: None
- Sewer: Mechanical, Private Sewer
- Water: Public
- Utilities for property: Cable Available, Electricity Available, Electricity Connected, Sewer Connected, Sewer Available, Underground Utilities, Water Available, Water Connected
Community & HOA
Community
- Subdivision: PINE BLUFF EST
HOA
- Has HOA: No
Location
- Region: Lake Charles
Financial & listing details
- Price per square foot: $138/sqft
- Tax assessed value: $170,500
- Annual tax amount: $1,862
- Date on market: 6/12/2026
- Cumulative days on market: 134 days
- Electric utility on property: Yes
- Road surface type: Asphalt
Estimated market value
$269,900
$256,000 - $283,000
$1,956/mo
Price history
| Date | Event | Price |
|---|---|---|
| 8/27/2026 | Pending sale | $278,000$138/sqft |
Source: SWLAR #SWL26002743 Report a problem | ||
| 8/5/2026 | Price change | $278,000-1.6%$138/sqft |
Source: SWLAR #SWL26002743 Report a problem | ||
| 6/12/2026 | Listed for sale | $282,500$140/sqft |
Source: SWLAR #SWL26002743 Report a problem | ||
Public tax history
| Year | Property taxes | Tax assessment |
|---|---|---|
| 2025 | $1,862 +1.6% | $17,050 |
| 2024 | $1,833 +0.8% | $17,050 |
| 2023 | $1,818 +0.9% | $17,050 |
| 2022 | $1,801 -4.7% | $17,050 |
| 2021 | $1,890 +12.1% | $17,050 +10.1% |
| 2020 | $1,687 -9.5% | $15,490 -9.1% |
| 2019 | $1,863 | $17,050 |
Find assessor info on the county website
Monthly payment
Est. payment
Payment breakdown
Explore the cost of this home by adjusting the details. Changes won't be saved.Climate risks
Neighborhood: 70611
Nearby schools
Schools provided by the listing agent
- Elementary: Moss Bluff
- Middle: Moss Bluff
- High: Sam Houston
Source: SWLAR. This data may not be complete. We recommend contacting the local school district to confirm school assignments for this home.
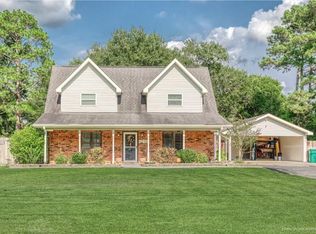
Similar homes
- $300,0004 bd2 ba2.7k sqft4130 Longpine Ln, Lake Charles, LA 70611For Sale
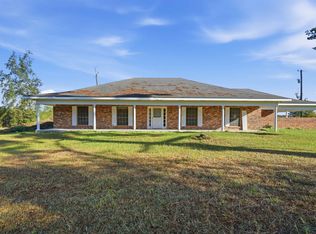 MLS ID #SWL26004838, Kayla Hardey. SWLAR
 - $269,5003 bd2 ba1.8k sqft1303 Siouxan Dr, Lake Charles, LA 70611For Sale
 MLS ID #SWL26004722, Lydia L Holland. SWLAR
 - $295,0003 bd2 ba1.5k sqft388 N Perkins Ferry Rd, Lake Charles, LA 70611For Sale
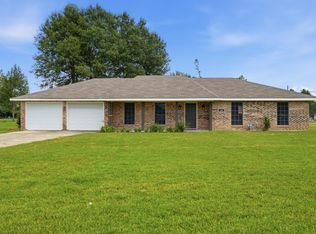 MLS ID #SWL26003574, Kelly Courville. SWLAR
 - $214,9003 bd3 ba1.7k sqft438 N Kingston Sq, Lake Charles, LA 70611For Sale
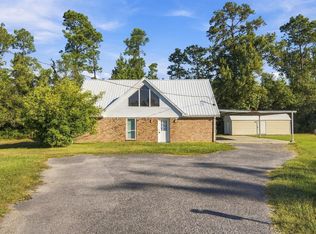 MLS ID #SWL26004851, Robbie Ingle. SWLAR
