Welcome to 5024 Mandy Drive—an updated home offering generous living space and an outdoor setup made for South Louisiana living! The spacious living room features a vaulted ceiling, abundant natural light and a statement fireplace. The kitchen and dining areas offer updated flooring, backsplash, recessed lighting and a dedicated coffee station, along with a walk-in pantry and broom closet. Both bathrooms have been refreshed with updated tile, countertops and faucets, while the primary bath includes dual sinks and custom accent details. Additional seller-reported improvements include updated lighting and ceiling fans, switches, outlets, GFCIs and two electrical panels. Outside, enjoy a covered entertaining area, fenced pool, workshop/storage space and convenient pool bath. Pool treatment is currently underway and will be completed prior to closing. Buyers to verify all measurements, features and condition.
For sale
$262,000
5024 Mandy Dr, Sulphur, LA 70663
4beds
2,260sqft
Single Family Residence, Residential
Built in 1989
0.29 Acres Lot
$257,200 Zestimate®
$116/sqft
$-- HOA
What's special
- 32 days
- 748
- 110
Likely to sell faster than
Zillow last checked:
Listing updated:
Listed by:
Danette McManus 337-526-5737,
Real Broker, LLC 855-450-0442
Source: SWLAR,MLS#: SWL26004328
Facts & features
Interior
Bedrooms & bathrooms
- Bedrooms: 4
- Bathrooms: 3
- Full bathrooms: 2
- 1/2 bathrooms: 1
- Main level bathrooms: 2
- Main level bedrooms: 4
Bathroom
- Features: Bathtub, Double Vanity, Remodeled, Upgraded
Kitchen
- Features: Granite Counters, Kitchen Island
Heating
- Central
Cooling
- Central Air
Appliances
- Included: Dishwasher, Disposal, Gas Oven, Gas Cooktop, Gas Water Heater, Microwave, Tankless Water Heater, Water Line to Refrigerator
- Laundry: Electric Dryer Hookup
Features
- Bathtub, Cathedral Ceiling(s), Crown Molding, Granite Counters, High Ceilings, Kitchen Island, Pantry, Remodeled Kitchen, Shower in Tub, Storage, Breakfast Counter / Bar, Family Kitchen, Eating Area In Dining Room
- Has basement: No
- Attic: Pull Down Stairs
- Has fireplace: Yes
- Fireplace features: Wood Burning
- Common walls with other units/homes: No Common Walls
Interior area
- Total interior livable area: 2,260 sqft
Video & virtual tour
Property
Parking
- Total spaces: 2
- Parking features: Driveway, Garage Faces Front, Garage
- Attached garage spaces: 2
- Has uncovered spaces: Yes
Features
- Patio & porch: Cabana
- Exterior features: Rain Gutters
- Pool features: In Ground
- Spa features: None
- Fencing: Privacy,Wood,Fenced
- Has view: Yes
- View description: Neighborhood, Pool
Lot
- Size: 0.29 Acres
- Dimensions: 85' x 150' m/l
- Features: Yard
Details
- Additional structures: Outbuilding
- Parcel number: 00482277
- Zoning description: Residential
- Special conditions: Standard
Construction
Type & style
- Home type: SingleFamily
- Architectural style: Ranch,Traditional
- Property subtype: Single Family Residence, Residential
Materials
- Brick, HardiPlank Type
- Foundation: Slab
- Roof: Shingle
Condition
- Turnkey
- New construction: No
- Year built: 1989
Utilities & green energy
- Gas: Delta Utilities
- Sewer: Public Sewer
- Water: Public
- Utilities for property: Cable Connected, Electricity Available, Natural Gas Connected, Sewer Connected, Water Connected
Community & HOA
Community
- Features: Street Lights
- Security: Smoke Detector(s)
HOA
- Has HOA: No
Location
- Region: Sulphur
Financial & listing details
- Price per square foot: $116/sqft
- Tax assessed value: $168,700
- Annual tax amount: $1,883
- Date on market: 9/14/2026
- Cumulative days on market: 32 days
- Road surface type: Maintained, Paved
Estimated market value
$257,200
$244,000 - $270,000
$2,254/mo
Price history
| Date | Event | Price |
|---|---|---|
| 9/14/2026 | Listed for sale | $262,000+14.4%$116/sqft |
Source: SWLAR #SWL26004328 Report a problem | ||
| 3/8/2021 | Sold | -- |
Source: Public Record Report a problem | ||
| 10/27/2020 | Pending sale | $229,000$101/sqft |
Source: Owner Report a problem | ||
| 8/13/2020 | Listed for sale | $229,000$101/sqft |
Source: Owner Report a problem | ||
| 4/20/2001 | Sold | -- |
Source: SWLAR #81079 Report a problem | ||
| 9/26/1997 | Sold | -- |
Source: SWLAR #67189 Report a problem | ||
Public tax history
| Year | Property taxes | Tax assessment |
|---|---|---|
| 2025 | $1,883 +1.6% | $16,870 |
| 2024 | $1,853 -0.8% | $16,870 |
| 2023 | $1,868 +0.2% | $16,870 |
| 2022 | $1,865 +0.1% | $16,870 |
| 2021 | $1,863 +9.1% | $16,870 +10.2% |
| 2020 | $1,708 -10.7% | $15,310 -8.4% |
| 2019 | $1,914 +63.4% | $16,710 |
| 2018 | $1,171 +4.6% | $16,710 |
| 2017 | $1,120 -2.3% | $16,710 |
| 2016 | $1,146 -39% | $16,710 |
| 2015 | $1,880 | $16,710 |
Find assessor info on the county website
Monthly payment
Est. payment
Payment breakdown
Explore the cost of this home by adjusting the details. Changes won't be saved.Climate risks
Neighborhood: 70663
Nearby schools
Schools provided by the listing agent
- Elementary: Maplewood
- Middle: Maplewood
Source: SWLAR. This data may not be complete. We recommend contacting the local school district to confirm school assignments for this home.
Similar homes
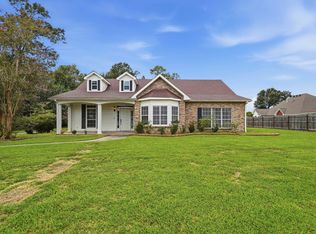
- $259,0003 bd3 ba2.2k sqft40 Mulberry Rd, Sulphur, LA 70663For Sale
 MLS ID #SWL26004786, Drusilla B Ellender. SWLAR
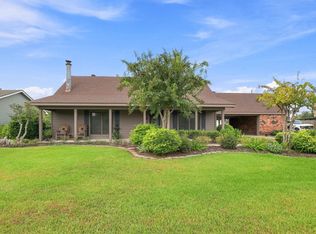
 - $240,0002 bd2 ba1.8k sqft59 E End Ave, Sulphur, LA 70663For Sale
 MLS ID #SWL26004656, Lynn Bengston. SWLAR
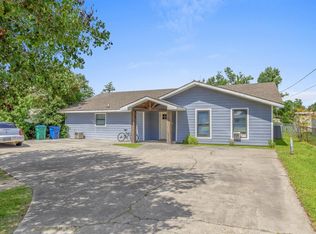
 - $255,0003 bd2 ba2.2k sqft31 Poinsetta Rd, Sulphur, LA 70663For Sale
 MLS ID #SWL26004187, Kelley Gueringer. SWLAR
 - $259,9004 bd2 ba2.3k sqft206 Vine St, Sulphur, LA 70663For Sale
 MLS ID #SWL26003455, Tyson M Letlow. SWLAR
