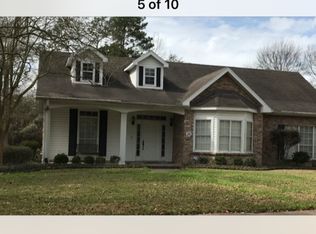
This lovely home in Maplewood is a well cared for 2 bedroom, 2 bath home. The home features a large master bedroom and master bath. Master bath has both a walk in shower and a soaking tub. There is a large room that could be converted into a third bedroom if needed. Off the 2 car carport, is a room that could be a separate office or hobby room. The back features both a covered deck and covered patio.
For sale
$240,000
59 E End Ave, Sulphur, LA 70663
2beds
1,840sqft
Single Family Residence, Residential
Built in 1993
0.52 Acres Lot
$234,100 Zestimate®
$130/sqft
$-- HOA
What's special
Covered patioLarge master bedroomCovered deck
- 14 days
- 471
- 50
Likely to sell faster than
Zillow last checked:
Listing updated:
Listed by:
Lynn Bengston 337-540-8876,
CENTURY 21 Bessette Flavin 337-474-2185
Source: SWLAR,MLS#: SWL26004656
Facts & features
Interior
Bedrooms & bathrooms
- Bedrooms: 2
- Bathrooms: 2
- Full bathrooms: 2
- Main level bathrooms: 2
- Main level bedrooms: 2
Primary bedroom
- Level: Lower
- Dimensions: 15.5x17.9
Bedroom
- Level: Lower
- Dimensions: 11.8x15
Primary bathroom
- Level: Lower
- Dimensions: 14x10.1
Bathroom
- Level: Lower
- Dimensions: 7.8x4.9
Bonus room
- Level: Lower
- Dimensions: 11.9x11.9
Breakfast
- Level: Lower
- Dimensions: 11.9x5.6
Kitchen
- Level: Lower
- Dimensions: 11.9x12.6
Laundry
- Level: Lower
- Dimensions: 5.7x15
Living room
- Level: Lower
- Dimensions: 17.9x15.9
Office
- Description: Detached office
- Level: Lower
- Dimensions: 16x16.3
Heating
- Central, Electric
Cooling
- One, Central Air, Electric
Appliances
- Included: Dishwasher, Gas Oven, Gas Range, Range Hood, Microwave, Refrigerator, Vented Exhaust Fan, Dryer, Washer
- Laundry: Electric Dryer Hookup, Inside, Laundry Room, Washer Hookup
Features
- Crown Molding, Recessed Lighting, Tray Ceiling(s), Breakfast Nook, Eat-in Kitchen
- Doors: Double Door Entry, French Doors
- Has basement: No
- Attic: Pull Down Stairs
- Has fireplace: Yes
- Fireplace features: Gas
- Common walls with other units/homes: No Common Walls
Interior area
- Total structure area: 2,871
- Total interior livable area: 1,840 sqft
Property
Parking
- Total spaces: 2
- Parking features: Covered, Carport, Concrete
- Carport spaces: 2
Accessibility
- Accessibility features: None
Features
- Patio & porch: Covered, Concrete, Deck, Front Porch, Rear Porch, Patio, Wood
- Exterior features: Awning(s), Lighting, Rain Gutters
- Pool features: None
- Fencing: Partial,Wood,Fenced
- Has view: Yes
- View description: Neighborhood
Lot
- Size: 0.52 Acres
- Dimensions: 119 x 209.7 x 118 x 180.4
- Features: Wooded, Utilities, Yard
Details
- Additional structures: Outbuilding, Shed(s)
- Parcel number: 01322794
- Zoning description: Residential
- Special conditions: Standard
Construction
Type & style
- Home type: SingleFamily
- Architectural style: Traditional
- Property subtype: Single Family Residence, Residential
Materials
- Brick, Vinyl Siding
- Foundation: Slab
- Roof: Shingle
Condition
- Turnkey
- Year built: 1993
Utilities & green energy
- Electric: 220 Volts in Kitchen, 220 Volts in Laundry, 220 Volts, Electricity - On Property
- Sewer: Public Sewer
- Water: Public
- Utilities for property: Cable Available, Cable Connected, Electricity Available, Electricity Connected, Phone Available, Phone Connected, Water Available, Water Connected
Community & HOA
Community
- Features: Gutters, Sidewalks, Street Lights, Storm Drains
- Security: Smoke Detector(s), Security System
HOA
- Has HOA: No
Location
- Region: Sulphur
Financial & listing details
- Price per square foot: $130/sqft
- Tax assessed value: $162,100
- Annual tax amount: $1,809
- Date on market: 10/6/2026
- Cumulative days on market: 14 days
- Inclusions: Refrigerator, dishwasher, washer, dryer, microwave, patio furniture
- Electric utility on property: Yes
- Road surface type: Paved
Estimated market value
$234,100
$222,000 - $246,000
$1,675/mo
Price history
| Date | Event | Price |
|---|---|---|
| 10/6/2026 | Listed for sale | $240,000$130/sqft |
Source: SWLAR #SWL26004656 Report a problem | ||
| 5/15/2018 | Sold | -- |
Source: Public Record Report a problem | ||
| 5/13/2015 | Sold | -- |
Source: Public Record Report a problem | ||
| 8/25/2011 | Sold | -- |
Source: Public Record Report a problem | ||
Public tax history
| Year | Property taxes | Tax assessment |
|---|---|---|
| 2025 | $1,809 +1.6% | $16,210 |
| 2024 | $1,781 -0.8% | $16,210 |
| 2023 | $1,795 +0.2% | $16,210 |
| 2022 | $1,792 +0.1% | $16,210 |
| 2021 | $1,790 +8.5% | $16,210 +9.6% |
| 2020 | $1,650 -9.7% | $14,790 -7.3% |
| 2019 | $1,828 +68.4% | $15,960 |
| 2018 | $1,085 +4.5% | $15,960 |
| 2017 | $1,038 -41.8% | $15,960 |
| 2016 | $1,784 -0.6% | $15,960 |
| 2015 | $1,795 | $15,960 |
Find assessor info on the county website
Monthly payment
Est. payment
Payment breakdown
Explore the cost of this home by adjusting the details. Changes won't be saved.Climate risks
Neighborhood: 70663
Nearby schools
Schools provided by the listing agent
- Elementary: Maplewood
- Middle: Maplewood
- High: Sulphur
Source: SWLAR. This data may not be complete. We recommend contacting the local school district to confirm school assignments for this home.
Similar homes
- $259,0003 bd3 ba2.2k sqft40 Mulberry Rd, Sulphur, LA 70663For Sale
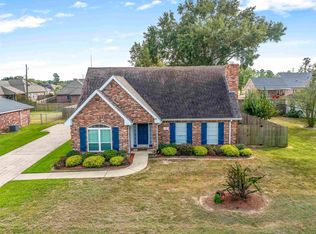 MLS ID #SWL26004786, Drusilla B Ellender. SWLAR
- $255,0003 bd2 ba2.2k sqft31 Poinsetta Rd, Sulphur, LA 70663For Sale
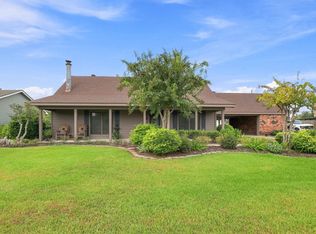 MLS ID #SWL26004187, Kelley Gueringer. SWLAR
- $225,0004 bd2 ba1.9k sqft28 Hibiscus Rd, Sulphur, LA 70663For Sale
 MLS ID #SWL26003206, Josh Foster. SWLAR
- $237,0003 bd2 ba1.6k sqft315 Ann Ave, Sulphur, LA 70663For Sale
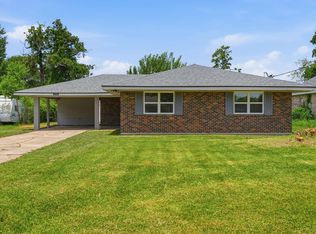 MLS ID #SWL26003351, Kelly Courville. SWLAR
