Historic Charm Meets Modern Comfort! This beautifully updated Victorian cottage offers the perfect blend of timeless character and modern conveniences in the heart of Lake Charles. Built around the 1900, this home has retained much of its orginal charm while incorporating thoughtful updates throughout. From the inviting front porch and charming architectural details to the original hardwood floors, soaring ceilings, and abundant natural light, there's plenty to appreciate. The spacious kitchen features shaker cabinetry, updated countertops, backsplash and stainless appliances. Exposed brick accents add warmth and character to the living spaces, while the dining area offers a beautiful setting gathering with your loved ones. Outside, enjoy front porch rocking or the spacious backyard, and elevated deck.The detached garage provides additional stoage and workspace.
For sale
$228,500
636 Cleveland St, Lake Charles, LA 70601
3beds
1,632sqft
Single Family Residence, Residential
Built in 1901
6,795 Square Feet Lot
$226,300 Zestimate®
$140/sqft
$-- HOA
What's special
Charming architectural detailsShaker cabinetryStainless appliancesUpdated countertopsFront porch rockingInviting front porchSpacious backyard
- 1 day
- 164
- 27
Zillow last checked:
Listing updated:
Listed by:
Chad Carroll 337-884-4553,
Compass-LC 337-436-6639
Source: SWLAR,MLS#: SWL26004855
Facts & features
Interior
Bedrooms & bathrooms
- Bedrooms: 3
- Bathrooms: 2
- Full bathrooms: 2
Heating
- Central
Cooling
- Central Air
Features
- Has basement: No
- Has fireplace: No
- Fireplace features: None
Interior area
- Total interior livable area: 1,632 sqft
Property
Features
- Fencing: None
Lot
- Size: 6,795 Square Feet
- Dimensions: 80 x 85
- Features: Regular Lot
Details
- Parcel number: 00571962
- Special conditions: Standard
Construction
Type & style
- Home type: SingleFamily
- Property subtype: Single Family Residence, Residential
Condition
- Year built: 1901
Utilities & green energy
- Sewer: Public Sewer
- Water: Public
- Utilities for property: Electricity Connected
Community & HOA
HOA
- Has HOA: No
Location
- Region: Lake Charles
Financial & listing details
- Price per square foot: $140/sqft
- Tax assessed value: $28,800
- Annual tax amount: $343
- Date on market: 10/19/2026
- Cumulative days on market: 168 days
- Electric utility on property: Yes
Estimated market value
$226,300
$215,000 - $238,000
$1,560/mo
Price history
| Date | Event | Price |
|---|---|---|
| 10/19/2026 | Listed for sale | $228,500-2.4%$140/sqft |
Source: SWLAR #SWL26004855 Report a problem | ||
| 9/19/2026 | Listing removed | $234,000$143/sqft |
Source: SWLAR #SWL26001193 Report a problem | ||
| 8/13/2026 | Price change | $234,000-0.2%$143/sqft |
Source: SWLAR #SWL26001193 Report a problem | ||
| 8/4/2026 | Price change | $234,500-0.2%$144/sqft |
Source: SWLAR #SWL26001193 Report a problem | ||
| 7/16/2026 | Listed for sale | $235,000$144/sqft |
Source: SWLAR #SWL26001193 Report a problem | ||
| 7/4/2026 | Pending sale | $235,000$144/sqft |
Source: SWLAR #SWL26001193 Report a problem | ||
| 6/8/2026 | Price change | $235,000-2.1%$144/sqft |
Source: SWLAR #SWL26001193 Report a problem | ||
| 4/4/2026 | Listed for sale | $240,000$147/sqft |
Source: SWLAR #SWL26001193 Report a problem | ||
| 3/30/2026 | Pending sale | $240,000$147/sqft |
Source: SWLAR #SWL26001193 Report a problem | ||
| 3/18/2026 | Listed for sale | $240,000+6.7%$147/sqft |
Source: SWLAR #SWL26001193 Report a problem | ||
| 3/19/2021 | Sold | -- |
Source: SWLAR #193343 Report a problem | ||
| 1/18/2021 | Pending sale | $225,000$138/sqft |
Source: Century 21 Bono Realty #193343 Report a problem | ||
| 12/1/2020 | Listed for sale | $225,000+29.3%$138/sqft |
Source: Century 21 Bono Realty #193343 Report a problem | ||
| 2/11/2016 | Sold | -- |
Source: SWLAR #134272 Report a problem | ||
| 11/17/2014 | Sold | -- |
Source: SWLAR #130143 Report a problem | ||
| 10/28/2014 | Listed for sale | $174,000$107/sqft |
Source: ERA Moffett Realty/Latter & Blum Inc. Realtors #130143 Report a problem | ||
| 11/14/2007 | Sold | -- |
Source: Public Record Report a problem | ||
Public tax history
| Year | Property taxes | Tax assessment |
|---|---|---|
| 2025 | $343 +4.5% | $2,880 |
| 2024 | $329 -1.3% | $2,880 |
| 2023 | $333 +0.4% | $2,880 |
| 2022 | $331 -8.3% | $2,880 |
| 2021 | $362 +6.3% | $2,880 +9.5% |
| 2020 | $340 -10.6% | $2,630 -7.1% |
| 2019 | $381 +783% | $2,830 |
| 2018 | $43 | $2,830 |
| 2017 | $43 | $2,830 |
| 2016 | $43 -86.5% | $2,830 |
| 2015 | $320 | $2,830 |
Find assessor info on the county website
Monthly payment
Est. payment
Payment breakdown
Explore the cost of this home by adjusting the details. Changes won't be saved.Climate risks
Neighborhood: 70601
Similar homes
- $239,0003 bd2 ba2k sqft2727 Southern Ridge Rd, Lake Charles, LA 70607For Sale
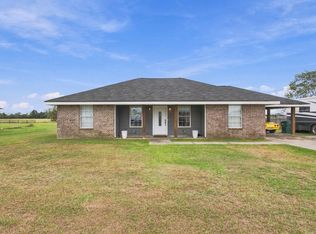 MLS ID #SWL26004846, Cheyenne Bustamante. SWLAR
 - $219,9003 bd2 ba1.7k sqft2005 Cypress St, Lake Charles, LA 70601For Sale
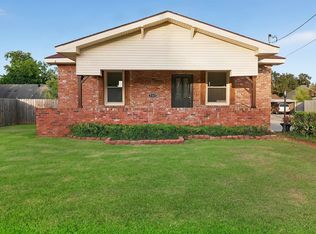 MLS ID #SWL26003615, Eric Blanchard. SWLAR
 - $232,0003 bd2 ba1.8k sqft820 Contraband Ln, Lake Charles, LA 70605For Sale
 MLS ID #SWL26002480, Jennifer Forest. SWLAR
 - $219,9003 bd3 ba1.7k sqft1525 Ruby Ln, Sulphur, LA 70663For Sale
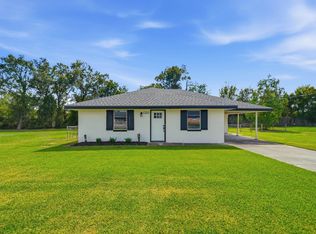 MLS ID #SWL26004845, Jessica L Landry. SWLAR
