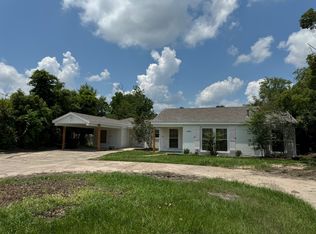
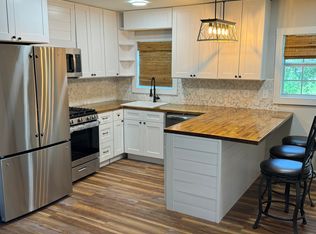
Step into the timeless charm of this precious 106-year-old cottage, where character and comfort come together. This inviting home features 2 spacious bedrooms, 2 full baths, a welcoming sunporch, and generously sized living spaces, including a large kitchen, dining room and living room with a gas fireplace. Perfect for everyday living or entertaining. You'll appreciate the fabulous storage throughout the home, along with the warmth and character that only a historic cottage can offer. Outside, you'll find a 2-car carport, a versatile studio space ideal for hobbies or a home office, a greenhouse, and a deck overlooking the spacious yard with a privacy fence. Located in Flood Zone X, where additional flood insurance is typically not required by a mortgage lender. Pride of ownership is evident with this charming property. All measurements are more or les
For sale
Price cut: $10.1K (9/23)
$274,900
616 W Sallier St, Lake Charles, LA 70601
2beds
1,939sqft
Single Family Residence, Residential
Built in 1920
0.28 Acres Lot
$265,200 Zestimate®
$142/sqft
$-- HOA
What's special
Generously sized living spacesPrivacy fenceWelcoming sunporchLarge kitchenDining room
- 67 days
- 203
- 21
Zillow last checked:
Listing updated:
Listed by:
Linda Moffett 337-794-0512,
CENTURY 21 Bessette Flavin 337-474-2185
Source: SWLAR,MLS#: SWL26003680
Facts & features
Interior
Bedrooms & bathrooms
- Bedrooms: 2
- Bathrooms: 2
- Full bathrooms: 2
- Main level bathrooms: 2
- Main level bedrooms: 2
Primary bedroom
- Level: Lower
- Dimensions: 16.2x13.6
Bedroom 1
- Level: Lower
- Dimensions: 13.8x13.6
Dining room
- Level: Lower
- Dimensions: 15.1x16.2
Foyer
- Level: Lower
- Dimensions: 4.1x4.4
Kitchen
- Level: Lower
- Dimensions: 16x10.4
Laundry
- Level: Lower
- Dimensions: 6.5x5.5
Living room
- Level: Lower
- Dimensions: 19.4x16.2
Other
- Level: Lower
- Dimensions: 16.2x7.4
Heating
- Central, Electric, Fireplace(s)
Cooling
- One, Central Air
Appliances
- Included: Dishwasher, Free-Standing Range, Refrigerator, Dryer, Washer
- Laundry: Inside, Laundry Room
Features
- Built-in Features, Bathtub, High Ceilings, Shower, Shower in Tub, Storage, Tile Counters, Eating Area In Dining Room, Separated Eating Area
- Doors: Panel Doors
- Has basement: No
- Has fireplace: Yes
- Fireplace features: Free Standing, Gas, Patio
- Common walls with other units/homes: No Common Walls
Interior area
- Total structure area: 2,681
- Total interior livable area: 1,939 sqft
Property
Parking
- Total spaces: 7
- Parking features: Circular Driveway, Carport, Attached Carport, Paved, Driveway, Private, Open
- Carport spaces: 2
- Uncovered spaces: 5
Accessibility
- Accessibility features: None
Features
- Patio & porch: Patio, Front Porch
- Pool features: None
- Spa features: None
- Fencing: Privacy,Fenced
- Has view: Yes
- View description: Neighborhood
Lot
- Size: 0.28 Acres
- Dimensions: 81 x 152
- Features: Wooded, Yard
Details
- Additional structures: Shed(s), Workshop
- Parcel number: 0137323
- Zoning description: Residential
- Special conditions: Standard
Construction
Type & style
- Home type: SingleFamily
- Architectural style: Cottage
- Property subtype: Single Family Residence, Residential
Materials
- Drywall Walls, Frame, Hardboard
- Foundation: Raised
- Roof: Asbestos Shingle
Condition
- Updated/Remodeled,Turnkey
- Year built: 1920
Utilities & green energy
- Gas: CenterPoint Energy
- Sewer: Public Sewer
- Water: Public
- Utilities for property: Cable Available, Electricity Available, Electricity Connected, Natural Gas Connected, Sewer Connected, Phone Available, Water Available, Water Connected
Community & HOA
Community
- Features: Street Lights, Storm Drains
- Subdivision: Hayes Place
HOA
- Has HOA: No
Location
- Region: Lake Charles
Financial & listing details
- Price per square foot: $142/sqft
- Tax assessed value: $177,000
- Annual tax amount: $2,109
- Date on market: 8/7/2026
- Cumulative days on market: 68 days
- Listing terms: Cash,Conventional
- Electric utility on property: Yes
- Road surface type: Maintained
Estimated market value
$265,200
$252,000 - $278,000
$1,681/mo
Price history
| Date | Event | Price |
|---|---|---|
| 9/23/2026 | Price change | $274,900-3.5%$142/sqft |
Source: SWLAR #SWL26003680 Report a problem | ||
| 8/7/2026 | Listed for sale | $285,000$147/sqft |
Source: SWLAR #SWL26003680 Report a problem | ||
| 2/19/2026 | Listing removed | $2,200$1/sqft |
Source: Zillow Rentals Report a problem | ||
| 1/9/2026 | Listed for rent | $2,200+25.7%$1/sqft |
Source: Zillow Rentals Report a problem | ||
| 2/26/2022 | Listing removed | -- |
Source: Zillow Rental Network_1 Report a problem | ||
| 2/16/2022 | Listed for rent | $1,750+6.1%$1/sqft |
Source: Zillow Rental Network_1 Report a problem | ||
| 2/2/2022 | Listing removed | -- |
Source: Zillow Rental Network_1 Report a problem | ||
| 2/2/2022 | Price change | $1,650-8.3%$1/sqft |
Source: Zillow Rental Network_1 Report a problem | ||
| 1/5/2022 | Listed for rent | $1,800+9.1%$1/sqft |
Source: Zillow Rental Network_1 Report a problem | ||
| 3/24/2021 | Listing removed | -- |
Source: Owner Report a problem | ||
| 7/27/2019 | Listing removed | $1,650$1/sqft |
Source: Owner Report a problem | ||
| 7/1/2019 | Listed for rent | $1,650$1/sqft |
Source: Owner Report a problem | ||
| 2/3/2019 | Listing removed | $1,650$1/sqft |
Source: Owner Report a problem | ||
| 1/17/2019 | Price change | $1,650-5.7%$1/sqft |
Source: Owner Report a problem | ||
| 1/3/2019 | Listed for rent | $1,750+6.1%$1/sqft |
Source: Owner Report a problem | ||
| 10/18/2018 | Listing removed | $1,650$1/sqft |
Source: Owner Report a problem | ||
| 10/8/2018 | Price change | $1,650-2.7%$1/sqft |
Source: Owner Report a problem | ||
| 9/11/2018 | Price change | $1,695-3.1%$1/sqft |
Source: Owner Report a problem | ||
| 7/24/2018 | Listed for rent | $1,750$1/sqft |
Source: Owner Report a problem | ||
| 10/22/2010 | Sold | -- |
Source: Public Record Report a problem | ||
| 3/15/2006 | Sold | -- |
Source: SWLAR #96505 Report a problem | ||
Public tax history
| Year | Property taxes | Tax assessment |
|---|---|---|
| 2025 | $2,109 +4.5% | $17,700 |
| 2024 | $2,019 -1.3% | $17,700 |
| 2023 | $2,046 +0.4% | $17,700 |
| 2022 | $2,037 -8.3% | $17,700 |
| 2021 | $2,222 +5.6% | $17,700 +8.8% |
| 2020 | $2,105 -9.5% | $16,270 -5.9% |
| 2019 | $2,326 | $17,290 |
| 2018 | $2,326 +9.5% | $17,290 |
| 2017 | $2,123 +8.1% | $17,290 |
| 2016 | $1,964 +0.5% | $17,290 |
| 2015 | $1,954 | $17,290 |
Find assessor info on the county website
Monthly payment
Est. payment
Payment breakdown
Explore the cost of this home by adjusting the details. Changes won't be saved.Climate risks
Neighborhood: 70601
Nearby schools
Schools provided by the listing agent
- Elementary: Barbe
- Middle: SJWelsh
- High: Washington-Marion
Source: SWLAR. This data may not be complete. We recommend contacting the local school district to confirm school assignments for this home.


Similar homes
- $298,4003 bd3 ba2.6k sqft1918 Westwood St, Lake Charles, LA 70601For Sale
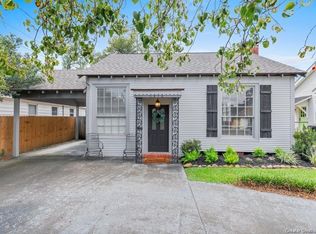 MLS ID #SWL26000789, Robbie Ingle. SWLAR
 - $219,9003 bd2 ba1.7k sqft2005 Cypress St, Lake Charles, LA 70601For Sale
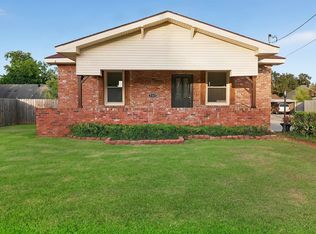 MLS ID #SWL26003615, Eric Blanchard. SWLAR
 - $283,9003 bd2 ba1.8k sqft424 Hodges St, Lake Charles, LA 70601For Sale
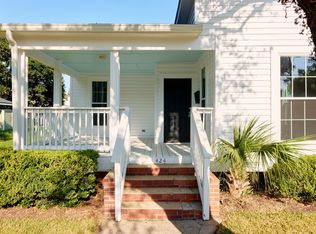 MLS ID #SWL26003129, Debbie Holt. SWLAR
 - $261,5993 bd2 ba1.9k sqft728 W Lagrange St, Lake Charles, LA 70605For Sale
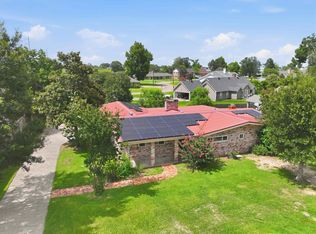 MLS ID #SWL26003213, Michael Guidry. SWLAR
