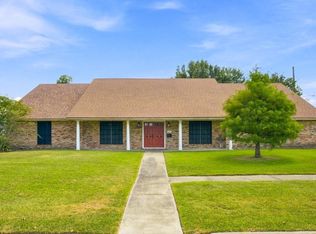
4-bedroom, 2.5 bath home offers space, functionality, and great natural light throughout. A welcoming foyer with cathedral ceilings leads into the main living area featuring built-in bookshelves, while a second den provides the bonus of two separate living spaces—perfect for entertaining or relaxing. Just off the kitchen, you’ll find a formal dining room complete with a built-in buffet. The kitchen features a gas stove, breakfast bar, and an open view to the living room, creating a comfortable and connected layout. The attached 2-car garage offers convenient access to the kitchen, laundry room, backyard, and guest half bath. Large windows in both the den and living room allow natural light to fill the home. Sliding glass doors lead to a concrete patio and a privacy-fenced backyard with a storage shed—ideal for outdoor enjoyment. The property also includes a designated space for an RV with electrical hookup, adding extra convenience for travel or guests. Down the hallway, you’ll find the guest bedrooms, with the primary suite located at the end of the hall for added privacy. The primary bedroom connects to a bright sunroom that provides additional flexible space and direct access to the outdoors. This home has been completely redone and repaired with major updates throughout, including a new roof, electrical, lighting fixtures, walls, flooring, insulation, countertops, windows, sliding doors, new AC, and new water heater—offering peace of mind and modern finishes for the next owner. Home is located in Flood Zone X.
For sale
Price cut: $4.9K (9/28)
$315,000
814 Holly St, Lake Charles, LA 70601
4beds
2,611sqft
Single Family Residence, Residential
Built in 1971
0.5 Acres Lot
$309,600 Zestimate®
$121/sqft
$-- HOA
What's special
Breakfast barGreat natural light throughout
- 196 days
- 187
- 3
Zillow last checked:
Listing updated:
Listed by:
Scott Moffett 337-540-3498,
Moffett Realty, LLC 337-707-3535
Source: SWLAR,MLS#: SWL26001550
Facts & features
Interior
Bedrooms & bathrooms
- Bedrooms: 4
- Bathrooms: 3
- Full bathrooms: 2
- 1/2 bathrooms: 1
- Main level bathrooms: 3
- Main level bedrooms: 4
Primary bedroom
- Level: Lower
- Area: 252 Square Feet
- Dimensions: 18 x 14
Bedroom 1
- Level: Lower
- Area: 132 Square Feet
- Dimensions: 12 x 11
Bedroom 2
- Level: Lower
- Area: 120 Square Feet
- Dimensions: 10 x 12
Bedroom 3
- Level: Lower
- Area: 156 Square Feet
- Dimensions: 12 x 13
Den
- Level: Lower
- Area: 280 Square Feet
- Dimensions: 14 x 20
Dining room
- Level: Lower
- Area: 168 Square Feet
- Dimensions: 12 x 14
Kitchen
- Level: Lower
- Area: 168 Square Feet
- Dimensions: 12 x 14
Laundry
- Level: Lower
- Area: 80 Square Feet
- Dimensions: 10 x 8
Living room
- Level: Lower
- Area: 308 Square Feet
- Dimensions: 14 x 22
Heating
- Central
Cooling
- Central Air
Appliances
- Included: Double Oven, Dishwasher, Gas Cooktop, Microwave, Refrigerator, Dryer, Washer
- Laundry: Inside, Laundry Room
Features
- Built-in Features, Bathtub, Cathedral Ceiling(s), Ceiling Fan(s), Crown Molding, Kitchen Open to Family Room, Pantry, Recessed Lighting, Shower, Shower in Tub, Storage, Breakfast Counter / Bar, Eating Area In Dining Room, Separated Eating Area
- Doors: Sliding Doors
- Has basement: No
- Has fireplace: No
- Fireplace features: None
- Common walls with other units/homes: No Common Walls
Interior area
- Total structure area: 3,163
- Total interior livable area: 2,611 sqft
Property
Parking
- Total spaces: 2
- Parking features: Garage
- Attached garage spaces: 2
Features
- Levels: One
- Stories: 1
- Patio & porch: Concrete
- Pool features: None
- Spa features: None
- Fencing: Chain Link,Privacy,Wood,Fenced
- Has view: Yes
- View description: Neighborhood
Lot
- Size: 0.5 Acres
- Dimensions: 99.15 x 219.7
- Features: Back Yard, Rectangular Lot, Regular Lot
Details
- Additional structures: Storage, Shed(s)
- Parcel number: 00404381
- Special conditions: Standard
Construction
Type & style
- Home type: SingleFamily
- Architectural style: Traditional
- Property subtype: Single Family Residence, Residential
Materials
- Brick
- Foundation: Slab
- Roof: Shingle
Condition
- Turnkey
- New construction: No
- Year built: 1971
Utilities & green energy
- Gas: CenterPoint Energy
- Sewer: Public Sewer
- Water: Public
- Utilities for property: Electricity Connected, Natural Gas Connected, Sewer Connected, Water Connected
Community & HOA
Community
- Security: Carbon Monoxide Detector(s), Security Lights, Smoke Detector(s), Security System
HOA
- Has HOA: No
Location
- Region: Lake Charles
Financial & listing details
- Price per square foot: $121/sqft
- Tax assessed value: $95,100
- Annual tax amount: $934
- Date on market: 4/8/2026
- Cumulative days on market: 196 days
- Electric utility on property: Yes
- Road surface type: Maintained
Estimated market value
$309,600
$294,000 - $325,000
$2,473/mo
Price history
| Date | Event | Price |
|---|---|---|
| 9/28/2026 | Price change | $315,000-1.5%$121/sqft |
Source: SWLAR #SWL26001550 Report a problem | ||
| 7/7/2026 | Price change | $319,900-1.6%$123/sqft |
Source: SWLAR #SWL26001550 Report a problem | ||
| 4/8/2026 | Listed for sale | $325,000$124/sqft |
Source: SWLAR #SWL26001550 Report a problem | ||
Public tax history
| Year | Property taxes | Tax assessment |
|---|---|---|
| 2025 | $934 +2.4% | $9,510 |
| 2024 | $912 -1.1% | $9,510 |
| 2023 | $922 +0.3% | $9,510 |
| 2022 | $919 +39.5% | $9,510 +42.6% |
| 2021 | $659 +3.6% | $6,670 +1.1% |
| 2020 | $636 -30.7% | $6,600 -30.6% |
| 2019 | $918 +197.8% | $9,510 |
| 2018 | $308 -0.2% | $9,510 |
| 2017 | $309 -0.4% | $9,510 |
| 2016 | $310 -66.9% | $9,510 |
| 2015 | $936 | $9,510 |
Find assessor info on the county website
Monthly payment
Est. payment
Payment breakdown
Explore the cost of this home by adjusting the details. Changes won't be saved.Climate risks
Neighborhood: 70601
Nearby schools
Schools provided by the listing agent
- Elementary: Barbe
- Middle: SJWelsh
- High: Barbe
Source: SWLAR. This data may not be complete. We recommend contacting the local school district to confirm school assignments for this home.


Similar homes
- $330,0004 bd3 ba3.3k sqft3499 Kingston St, Lake Charles, LA 70605For Sale
 MLS ID #SWL26004103, Kay Vaughan. SWLAR
 - $265,0003 bd2 ba2.3k sqft2316 Norben Dr, Lake Charles, LA 70601For Sale
 MLS ID #SWL26004417, Amanda M Cox. SWLAR
 - $359,0003 bd3 ba2.4k sqft900 Contraband Ln, Lake Charles, LA 70605For Sale
 MLS ID #SWL26003657, Tyson M Letlow. SWLAR
 - $295,0003 bd4 ba3.2k sqft3591 Lake St, Lake Charles, LA 70605For Sale
 MLS ID #SWL26002292, Katy C Radford. SWLAR
