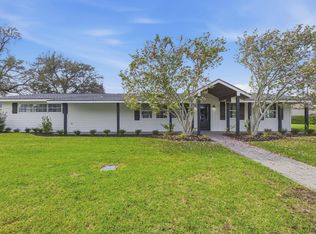
Conveniently located and within walking distance of McNeese State University, you need to take a look on the inside of this renovated 3/2 home. From the moment you open the front door, you want to explore this open floor plan. Ask your realtor for the floor plan. Living room, kitchen, and dining are all open to each other. You will love the kitchen with a huge island, pantry, and a built-in, beautifully designed bar. Laundry is off the kitchen. Master bedroom is inviting and has a beautiful gas fireplace, and master bath has a walk-in shower, soaking tub, and double sinks. Master closet is large with built-ins galore, including a safe, which will remain with the home. Storage area on north side of home. Backyard is fenced
For sale
Price cut: $9.1K (9/8)
$299,900
4109 Bayou Rd, Lake Charles, LA 70605
3beds
2,532sqft
Single Family Residence, Residential
Built in 1970
0.28 Acres Lot
$291,600 Zestimate®
$118/sqft
$-- HOA
What's special
Open floor planBuilt-in beautifully designed bar
- 70 days
- 358
- 22
Zillow last checked:
Listing updated:
Listed by:
Coleen Clark 337-794-8557,
CENTURY 21 Bessette Flavin 337-474-2185
Source: SWLAR,MLS#: SWL26003359
Facts & features
Interior
Bedrooms & bathrooms
- Bedrooms: 3
- Bathrooms: 2
- Full bathrooms: 2
- Main level bathrooms: 2
- Main level bedrooms: 3
Primary bedroom
- Level: Lower
- Dimensions: 16.8x17.5
Bedroom 1
- Level: Lower
- Dimensions: 13.3x15
Bonus room
- Level: Lower
- Dimensions: 11.6x14.6
Dining room
- Level: Lower
- Dimensions: 11x15.5
Kitchen
- Level: Lower
- Dimensions: 11x20.5
Laundry
- Level: Lower
- Dimensions: 6.7x7.2
Living room
- Level: Lower
- Dimensions: 16.2x24
Heating
- Central, Electric, Fireplace(s), Natural Gas
Cooling
- One, Central Air, Ceiling Fan(s), Electric
Appliances
- Included: Dishwasher, Free-Standing Range, Disposal, Range Hood, Exhaust Fan, Water Heater, Water Line to Refrigerator
- Laundry: Electric Dryer Hookup, Inside, Laundry Room
Features
- Bar, Built-in Features, Bathtub, Ceiling Fan(s), Granite Counters, Kitchen Island, Kitchen Open to Family Room, Remodeled Kitchen, Shower, Storage, Eating Area In Dining Room, Eat-in Kitchen
- Has basement: No
- Attic: Pull Down Stairs
- Has fireplace: Yes
- Fireplace features: Gas
- Common walls with other units/homes: No Common Walls
Interior area
- Total structure area: 3,435
- Total interior livable area: 2,532 sqft
Property
Parking
- Total spaces: 5
- Parking features: Covered, Carport
- Garage spaces: 1
- Carport spaces: 1
- Covered spaces: 2
- Uncovered spaces: 3
Accessibility
- Accessibility features: Accessible Doors
Features
- Patio & porch: Covered, Patio
- Exterior features: Rain Gutters
- Pool features: None
- Spa features: None
- Fencing: Wood,Fenced
- Has view: Yes
- View description: Neighborhood
Lot
- Size: 0.28 Acres
- Dimensions: 72 x 166.7
- Features: Yard
Details
- Additional structures: Storage
- Parcel number: 00318566
- Zoning description: Residential
- Special conditions: Standard
Construction
Type & style
- Home type: SingleFamily
- Architectural style: Ranch
- Property subtype: Single Family Residence, Residential
Materials
- Brick, Metal Siding, Wood Siding
- Foundation: Slab
- Roof: Shingle
Condition
- Updated/Remodeled
- Year built: 1970
Utilities & green energy
- Electric: Electricity - On Property
- Gas: CenterPoint Energy
- Sewer: Public Sewer
- Water: Public
- Utilities for property: Electricity Connected, Natural Gas Connected, Sewer Connected, Water Connected
Community & HOA
Community
- Security: Carbon Monoxide Detector(s), Smoke Detector(s), Security System
HOA
- Has HOA: No
Location
- Region: Lake Charles
Financial & listing details
- Price per square foot: $118/sqft
- Tax assessed value: $141,200
- Annual tax amount: $1,387
- Date on market: 7/20/2026
- Cumulative days on market: 70 days
- Inclusions: Window Blinds, audio and video equipment, safe.
- Exclusions: Refrigerator, microwave, and mini refrigerator at bar area will not remain.
- Electric utility on property: Yes
- Road surface type: Maintained, Paved
Estimated market value
$291,600
$277,000 - $306,000
$1,720/mo
Price history
| Date | Event | Price |
|---|---|---|
| 9/8/2026 | Price change | $299,900-2.9%$118/sqft |
Source: SWLAR #SWL26003359 Report a problem | ||
| 9/4/2026 | Price change | $309,000-1%$122/sqft |
Source: SWLAR #SWL26003359 Report a problem | ||
| 8/25/2026 | Price change | $312,000-1%$123/sqft |
Source: SWLAR #SWL26003359 Report a problem | ||
| 8/5/2026 | Price change | $315,000-3.1%$124/sqft |
Source: SWLAR #SWL26003359 Report a problem | ||
| 7/20/2026 | Listed for sale | $325,000+97%$128/sqft |
Source: SWLAR #SWL26003359 Report a problem | ||
| 8/10/2017 | Sold | -- |
Source: SWLAR #150480 Report a problem | ||
| 7/11/2017 | Pending sale | $165,000$65/sqft |
Source: CENTURY 21 Mike D. Bono & Co.'s #150480 Report a problem | ||
| 7/6/2017 | Listed for sale | $165,000$65/sqft |
Source: CENTURY 21 Mike D. Bono & Co.'s #150480 Report a problem | ||
| 7/23/2014 | Sold | -- |
Source: SWLAR #127816 Report a problem | ||
| 2/26/2009 | Sold | -- |
Source: SWLAR #107680 Report a problem | ||
| 8/24/2005 | Sold | -- |
Source: Public Record Report a problem | ||
Public tax history
| Year | Property taxes | Tax assessment |
|---|---|---|
| 2025 | $1,387 +2.4% | $14,120 |
| 2024 | $1,354 -1.1% | $14,120 |
| 2023 | $1,369 +0.3% | $14,120 |
| 2022 | $1,365 -2.1% | $14,120 |
| 2021 | $1,395 +12.2% | $14,120 +9.5% |
| 2020 | $1,243 -7.2% | $12,900 -7.1% |
| 2019 | $1,339 | $13,880 |
| 2018 | $1,339 -0.3% | $13,880 |
| 2017 | $1,343 -0.7% | $13,880 |
| 2016 | $1,352 +84.1% | $13,880 +86.1% |
| 2015 | $734 | $7,460 |
Find assessor info on the county website
Monthly payment
Est. payment
Payment breakdown
Explore the cost of this home by adjusting the details. Changes won't be saved.Climate risks
Neighborhood: 70605
Nearby schools
Schools provided by the listing agent
- Elementary: College Oaks
- Middle: F.K. White
- High: Barbe
Source: SWLAR. This data may not be complete. We recommend contacting the local school district to confirm school assignments for this home.
Similar homes
- $319,0003 bd2 ba2.4k sqft908 Henrietta Ln, Lake Charles, LA 70605For Sale
 MLS ID #SWL26002513, Janis Painter. SWLAR
 - $244,5003 bd2 ba2.3k sqft4000 Ernest St, Lake Charles, LA 70605For Sale
 MLS ID #SWL26003832, Deborah Anderson. SWLAR
 - $240,0003 bd2 ba2.1k sqft147 W Oak Ln, Lake Charles, LA 70605For Sale
 MLS ID #SWL26003704, Lauren B Huffman. SWLAR
 - $350,0004 bd2 ba3.1k sqft602 Lockwood Ct, Lake Charles, LA 70605For Sale
 MLS ID #SWL26001112, Robbie Ingle. SWLAR
