Skip main navigation
Off market
  • $228,600

    4512 Highland Dr, Lake Charles, LA 70605

    3beds
    1,743sqft
    SingleFamily
    Built in 1974
    8,712 Square Feet Lot
    $228,600 Zestimate®
    $131/sqft
    $2,172 Estimated rent

    Home value

    $228,600

    $217,000 - $242,000

    $2,172/mo

    Zestimate® history
    Loading
    Loading...

    Owner options

    List your home for rent

    $2,172/mo

    Rent Zestimate®

    Find your next renter with Zillow Rental Manager. Plus, with online applications, you can quickly screen prospective tenants – for free.

    Learn more

    $2,172/mo

    Rent Zestimate®

    Refinance and save

    $1,079/mo

    Est. payment

    Refinancing to a lower rate could help reduce your monthly payments and save thousands over the life of the loan.

    See today's rates

    $1,079/mo

    Est. payment

    Explore your selling options

    Work with a Zillow partner agent

    Leverage their expertise and Zillow's premium Showcase listings to get your home seen by more buyers.

    Get started

    List with your own agent

    Get your home in front of millions of buyers by listing it on Zillow.

    Learn how to do it

    Sell it yourself

    Take full control of how buyers see your home on Zillow by listing For Sale by Owner (FSBO).

    List your home

    What's special

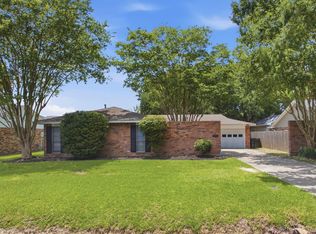
    Grab your belongings and move right in! Well-kept home in South Lake Charles with fresh paint, updated flooring and some new fixtures, privacy fenced back yard, plus 20' x 20' workshop/storage building. Large Family Room features ceramic tile flooring, with storage closet, built-in shelves, cathedral ceiling with exposed wood beam, ceiling fan, and large window overlooking covered back patio and good size back yard. Living room and Dining room feature wood laminate flooring and ceiling to floor windows allowing natural light to enter. Kitchen features granite countertops, electric stove top, electric wall oven, double stainless-steel sink, dishwasher, and refrigerator. Breakfast nook attached to the kitchen features ceiling to floor windows overlooking the back yard. Primary bedroom has tile flooring, ceiling fan and walk-in closet. Primary bathroom has private tub/shower & water closet area, plus a dressing area next to vanity sink. The other two bedrooms and hallway have wood floors and ceiling fans. The 2nd bathroom has a tub/shower combo and vanity sink area with storage. The detached workshop/storage area has cement flooring, electricity and an additional covered porch area for outdoor entertaining. This home is neat, clean and ready for you! As per LSU Flood Map it is located in Flood Zone X.

    This property is not currently displayed as for sale or rent on Zillow. This may be different from what's on other websites or public sources.
    Facts & features

    Interior

    Bedrooms & bathrooms
    • Bedrooms: 3
    • Bathrooms: 2
    • Full bathrooms: 2
    Heating
    • Other
    Cooling
    • Central
    Appliances
    • Included: Dryer, Range / Oven, Refrigerator, Washer
    Interior area
    • Total interior livable area: 1,743 sqft

    Property

    Lot
    • Size: 8,712 Square Feet
    Details
    • Parcel number: 00799351

    Construction

    Type & style
    • Home type: SingleFamily
    Materials
    • Roof: Asphalt
    Condition
    • Year built: 1974

    Community & HOA

    Location
    • Region: Lake Charles

    Financial & listing details

    • Price per square foot: $131/sqft
    • Tax assessed value: $170,100
    • Annual tax amount: $1,671

    Price history

    DateEventPrice
    3/31/2023Sold--
    Source: SWLAR #SWL23000557 Report a problem
    2/18/2023Pending sale$230,000$132/sqft
    Source: Greater Southern MLS #SWL23000557 Report a problem
    1/31/2023Listed for sale$230,000+43.8%$132/sqft
    Source: Greater Southern MLS #SWL23000557 Report a problem
    5/25/2010Sold--
    Source: SWLAR #110792 Report a problem
    12/2/2009Listing removed$159,950$92/sqft
    Source: ERA Moffett Realty #110792 Report a problem
    10/19/2009Price change$159,950-2.5%$92/sqft
    Source: ERA Moffett Realty #110792 Report a problem
    8/29/2009Listed for sale$164,000$94/sqft
    Source: ERA Moffett Realty #110792 Report a problem

    Public tax history

    YearProperty taxesTax assessment
    2025$1,671 +2.4%$17,010
    2024$1,631 -1.1%$17,010
    2023$1,649 +0.3%$17,010
    2022$1,644 -2.1%$17,010
    2021$1,680 +12.2%$17,010 +9.5%
    2020$1,498 -7.2%$15,540 -7.1%
    2019$1,614 +60.7%$16,730
    2018$1,005 -0.2%$16,730
    2017$1,007 -0.6%$16,730
    2016$1,013 -20%$16,730 +30%
    2015$1,267 $12,870
    Find assessor info on the county website

    Neighborhood: 70605

    Nearby schools

    GreatSchools rating
    Schools provided by the listing agent
    • Elementary: Nelson
    • Middle: SJWelsh
    • High: Barbe

    Source: The MLS. This data may not be complete. We recommend contacting the local school district to confirm school assignments for this home.

    Get pre-qualified for a loan
    At Zillow Home Loans, we can pre-qualify you in as little as 5 minutes with no impact to your credit score.

    An equal housing lender. NMLS #10287.

    Sell for more on Zillow
    Get a Zillow Showcase℠ listing at no additional cost and you could sell for .
    $228,600
    2% more
    +$4,572
    With Zillow Showcase(estimated)
    $233,172
