Welcome home to this beautifully maintained 4-bedroom, 2-bath residence offering comfort, style, and thoughtful updates throughout. The spacious living room features a vaulted ceiling and a cozy wood-burning fireplace, creating the perfect space for relaxing or entertaining. The open-concept kitchen is designed with both function and elegance in mind, featuring granite countertops, breakfast bar, and stainless-steel appliances—including the refrigerator. French doors open to a fully privacy-fenced backyard complete with a covered patio, custom storage, and a versatile outbuilding with electricity. Whether you need a home office, workout room, craft space, or hobby room, this detached bonus space offers endless possibilities. Major updates provide added peace of mind, including a new roof and privacy fence (2021), new electrical panel (2022), new paint and carpeting (2026). Located in Flood Zone X, flood insurance is not typically required by lenders. Conveniently situated in walking distance from S.J. Welsh School and just minutes from additional schools, shopping, dining, and everyday conveniences, this move-in-ready home is one you won't want to miss!
Pending
Price cut: $7.6K (8/8)
$219,900
4506 Highland Dr, Lake Charles, LA 70605
4beds
1,656sqft
Single Family Residence, Residential
Built in 1978
10,585 Square Feet Lot
$218,100 Zestimate®
$133/sqft
$-- HOA
What's special
Custom storageFrench doorsDetached bonus spaceCovered patioFully privacy-fenced backyardVersatile outbuilding with electricityGranite countertops
- 45 days |
- 801 |
- 54 |
Zillow last checked:
Listing updated:
Listed by:
Sara Lyon 337-377-7358,
Magnolia Property Management & 337-478-0152
Source: SWLAR,MLS#: SWL26003111
Facts & features
Interior
Bedrooms & bathrooms
- Bedrooms: 4
- Bathrooms: 2
- Full bathrooms: 2
Primary bedroom
- Level: Lower
- Dimensions: 15'5 x 14'6
Bedroom 2
- Level: Lower
- Dimensions: 11'6 x 10'9
Bedroom 3
- Level: Lower
- Dimensions: 13'0 x 10'9
Breakfast
- Level: Lower
- Dimensions: 12'4 x 8'8
Kitchen
- Level: Lower
- Dimensions: 12'4 x 9'9
Living room
- Level: Lower
- Dimensions: 16'8 x 18'5
Heating
- Central
Cooling
- Central Air
Features
- Has basement: No
- Has fireplace: Yes
- Fireplace features: Living Room, Masonry
Interior area
- Total interior livable area: 1,656 sqft
Property
Parking
- Total spaces: 2
- Parking features: Garage - Attached
- Attached garage spaces: 2
Features
- Patio & porch: Covered, Concrete
- Fencing: None
Lot
- Size: 10,585 Square Feet
- Dimensions: 145 x 73
- Features: Rectangular Lot
Details
- Parcel number: 00541559
- Lease amount: $0
- Zoning description: Residential
- Special conditions: Standard
Construction
Type & style
- Home type: SingleFamily
- Property subtype: Single Family Residence, Residential
Condition
- Year built: 1978
Utilities & green energy
- Sewer: Public Sewer
- Water: Public
- Utilities for property: Electricity Connected, Water Connected
Community & HOA
Community
- Subdivision: STILLWOOD SUB
HOA
- Has HOA: No
Location
- Region: Lake Charles
Financial & listing details
- Price per square foot: $133/sqft
- Tax assessed value: $156,700
- Annual tax amount: $1,539
- Date on market: 7/1/2026
- Cumulative days on market: 31 days
- Electric utility on property: Yes
Estimated market value
$218,100
$207,000 - $229,000
$2,090/mo
Price history
| Date | Event | Price |
|---|---|---|
| 8/14/2026 | Pending sale | $219,900$133/sqft |
Source: SWLAR #SWL26003111 Report a problem | ||
| 8/8/2026 | Price change | $219,900-3.3%$133/sqft |
Source: SWLAR #SWL26003111 Report a problem | ||
| 7/30/2026 | Listed for sale | $227,500$137/sqft |
Source: SWLAR #SWL26003111 Report a problem | ||
| 7/16/2026 | Pending sale | $227,500$137/sqft |
Source: SWLAR #SWL26003111 Report a problem | ||
| 7/9/2026 | Price change | $227,500-5%$137/sqft |
Source: SWLAR #SWL26003111 Report a problem | ||
| 7/1/2026 | Listed for sale | $239,500+1.9%$145/sqft |
Source: SWLAR #SWL26003111 Report a problem | ||
| 6/14/2024 | Listing removed | -- |
Source: Zillow Rentals Report a problem | ||
| 5/31/2024 | Listing removed | -- |
Source: Greater Southern MLS #SWL24001944 Report a problem | ||
| 5/29/2024 | Listed for rent | $1,895$1/sqft |
Source: Zillow Rentals Report a problem | ||
| 4/19/2024 | Listed for sale | $235,000$142/sqft |
Source: Greater Southern MLS #SWL24001944 Report a problem | ||
| 4/14/2024 | Pending sale | $235,000$142/sqft |
Source: Greater Southern MLS #SWL24001944 Report a problem | ||
| 4/4/2024 | Listed for sale | $235,000+6.9%$142/sqft |
Source: Greater Southern MLS #SWL24001944 Report a problem | ||
| 9/22/2020 | Listing removed | $219,900$133/sqft |
Source: Latter & Blum Inc. #188291 Report a problem | ||
| 7/6/2020 | Price change | $219,900-2.3%$133/sqft |
Source: LATTER & BLUM, INC #188291 Report a problem | ||
| 5/21/2020 | Listed for sale | $225,000+3%$136/sqft |
Source: LATTER & BLUM, INC #188291 Report a problem | ||
| 6/18/2019 | Sold | -- |
Source: SWLAR #177717 Report a problem | ||
| 5/22/2019 | Pending sale | $218,500$132/sqft |
Source: MOFFETT REALTY/LATTER & BLUM, INC #177717 Report a problem | ||
| 5/17/2019 | Listed for sale | $218,500$132/sqft |
Source: MOFFETT REALTY/LATTER & BLUM, INC #177717 Report a problem | ||
| 11/20/2001 | Sold | -- |
Source: SWLAR #83080 Report a problem | ||
Public tax history
| Year | Property taxes | Tax assessment |
|---|---|---|
| 2025 | $1,539 +2.4% | $15,670 |
| 2024 | $1,502 -1.1% | $15,670 |
| 2023 | $1,519 +0.3% | $15,670 |
| 2022 | $1,515 -2.1% | $15,670 |
| 2021 | $1,548 +12.1% | $15,670 +9.4% |
| 2020 | $1,381 -7% | $14,330 -6.9% |
| 2019 | $1,485 +69.6% | $15,390 |
| 2018 | $876 -0.2% | $15,390 |
| 2017 | $878 -0.6% | $15,390 |
| 2016 | $883 -23% | $15,390 +32.1% |
| 2015 | $1,147 | $11,650 |
Find assessor info on the county website
Monthly payment
Est. payment
Payment breakdown
Explore the cost of this home by adjusting the details. Changes won't be saved.Climate risks
Neighborhood: 70605
Nearby schools
GreatSchools rating
- 7/10A. A. Nelson Elementary SchoolGrades: PK-5Distance: 0.7 mi
- 7/10S. J. Welsh Middle SchoolGrades: 6-8Distance: 0.1 mi
- 8/10Alfred M. Barbe High SchoolGrades: 9-12Distance: 0.8 mi
Schools provided by the listing agent
- Elementary: Nelson
- Middle: SJWelsh
- High: Barbe
Source: SWLAR. This data may not be complete. We recommend contacting the local school district to confirm school assignments for this home.
- $227,6003 bd2 ba1.7k sqft4512 Highland Dr, Lake Charles, LA 70605Off Market
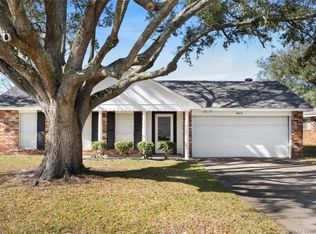
- $246,100-- bd-- ba2.2k sqft4500 Highland Dr, Lake Charles, LA 70605Off Market
- $244,500-- bd-- ba2.2k sqft4509 W Meadow Ln, Lake Charles, LA 70605Off Market
- $216,000-- bd-- ba1.5k sqft4518 Highland Dr, Lake Charles, LA 70605Off Market
- $130,0003 bd2 ba1.4k sqft4513 Highland Dr, Lake Charles, LA 70605Off Market
- $142,300-- bd-- ba-- sqft4513 Highland Dr, Lake Charles, LA 70605Off Market
- $142,300-- bd-- ba-- sqft4513 Highland Dr, Lake Charles, LA 70605Off Market
- $142,300-- bd-- ba-- sqft4513 Highland Dr, Lake Charles, LA 70605Off Market
A local agent can set up tours, give advice and negotiate with sellers.
A local lender can help you make sure your offer is ready when you are.
Similar homes
- $238,8004 bd2 ba1.8k sqft1413 S Meadow Ln, Lake Charles, LA 70605For Sale
 MLS ID #SWL26003544, Brandie L Baudin. SWLAR
 - $225,0004 bd2 ba1.8k sqft104 Windsor St, Lake Charles, LA 70605For Sale
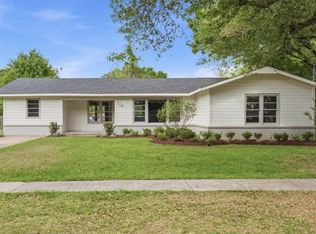 MLS ID #SWL26001806, Katy C Radford. SWLAR
 - $232,0003 bd2 ba1.8k sqft820 Contraband Ln, Lake Charles, LA 70605For Sale
 MLS ID #SWL26002480, Jennifer Forest. SWLAR
 - $209,9003 bd2 ba1.6k sqft108 Morningside Dr, Lake Charles, LA 70605For Sale
 MLS ID #SWL26003063, Robert Denison. SWLAR
 - $170,0004 bd2 ba2.1k sqft1710 W Sale Rd, Lake Charles, LA 70605For SaleMLS ID #26-4991, Courtney Thompson. Greater Fort Polk Area Realtors
- $220,0003 bd2 ba1.8k sqft3718 Ernest St, Lake Charles, LA 70605For SaleMLS ID #SWL26001479, McCall Nixon. SWLAR
- $219,0004 bd2 ba1.6k sqft5663 Smokey Hills Trl, Lake Charles, LA 70605For SaleMLS ID #SWL26002192, Kym A DiGiovanni. SWLAR
- $190,0003 bd2 ba1.6k sqft4320 Ashland St, Lake Charles, LA 70605For SaleMLS ID #SWL26003135, Jo Ann Fisette. SWLAR
- $159,9003 bd2 ba1.3k sqft817 University Dr, Lake Charles, LA 70605For SaleMLS ID #SWL26003794, Mark Fontenot. SWLAR
- $256,0003 bd3 ba2.4k sqft4511 Young Ln, Lake Charles, LA 70605For SaleMLS ID #SWL26003078, Mark Fontenot. SWLAR
- $239,9003 bd2 ba2.1k sqft4014 Pleasant Dr, Lake Charles, LA 70605For SaleMLS ID #SWL26003590, Robbie Ingle. SWLAR
- $259,5003 bd2 ba1.7k sqft923 Southfield St, Lake Charles, LA 70605For SaleMLS ID #SWL26000258, Lydia L Holland. SWLAR
- $225,0004 bd2 ba2.4k sqft1013 Royal St, Lake Charles, LA 70607For SaleMLS ID #SWL26000558, Alexandra Duplechin. SWLAR
- $270,0004 bd2 ba2k sqft3919 Evergreen St, Lake Charles, LA 70605For SaleMLS ID #SWL26002574, Laci Granger. SWLAR
- $180,0003 bd2 ba1.6k sqft4009 Pleasant Dr, Lake Charles, LA 70605For SaleMLS ID #SWL26003665, Amanda M Cox. SWLAR
- $190,0003 bd3 ba1.8k sqft404 Julius St, Lake Charles, LA 70605For SaleMLS ID #SWL26003001, Stephanie Arita-Lara. SWLAR
- $185,0003 bd2 ba1.2k sqft1009 Inverery Dr, Lake Charles, LA 70605For SaleMLS ID #SWL26003605, Morgan Denman. SWLAR
- $269,9003 bd2 ba1.9k sqft728 W Lagrange St, Lake Charles, LA 70605For SaleMLS ID #SWL26003213, Michael Guidry. SWLAR
- $225,0003 bd3 ba2.1k sqft2505 New Dawn Dr, Lake Charles, LA 70605For SaleMLS ID #SWL26002932, Danette McManus. SWLAR
- $169,0003 bd2 ba1.5k sqft4439 Oaklawn St, Lake Charles, LA 70605For SaleMLS ID #SWL26000953, Shalei Brooks. SWLAR
