South Lake Charles Custom-Built Townhome | X Flood Zone | Built-Ins | Separate Dining | Private Alley Garage Access | Under $250K ~ Rare Opportunity in South Lake Charles! Situated in an X Flood Zone and priced under $250,000, this custom-built townhome offers the space, character, and location today's buyers are searching for. Thoughtfully designed with both comfort and functionality in mind, this 3-bedroom, 2.5-bath home features a spacious downstairs primary suite with private ensuite bath, while two additional bedrooms and a full bath with double vanities, separate shower, and soaking tub are located upstairs. The inviting living area showcases custom built-ins that add both charm and practical storage, while the separate dining room provides the perfect setting for family dinners, holiday gatherings, or entertaining guests. A convenient half bath and utility room with wash sink are located downstairs near the garage entry. One of the home's most desirable features is the private rear alley access leading to the attached garage, offering added privacy, convenience, and attractive curb appeal from the front. Step outside to enjoy the privacy-fenced backyard complete with a covered concrete patio and mounted outdoor television that remains—an ideal space for relaxing or entertaining year-round. Located in South Lake Charles near shopping, dining, medical facilities, and everyday conveniences, this low-maintenance property is zoned for Prien Lake Elementary, SJ Welsh Middle, and Barbe High School. Custom-built, built-ins, separate dining room, downstairs primary suite, private alley-access garage, X Flood Zone, and under $250,000—this is the combination buyers have been waiting for. Schedule your private showing today!
Pending
Price cut: $10K (8/17)
$215,000
2505 New Dawn Dr, Lake Charles, LA 70605
3beds
2,124sqft
Townhouse, Residential
Built in 1993
6,098 Square Feet Lot
$212,000 Zestimate®
$101/sqft
$-- HOA
What's special
Privacy-fenced backyardMounted outdoor televisionSeparate dining room
- 67 days |
- 762 |
- 25 |
Likely to sell faster than
Zillow last checked:
Listing updated:
Listed by:
Danette McManus 337-526-5737,
Real Broker, LLC 855-450-0442
Source: SWLAR,MLS#: SWL26002932
Facts & features
Interior
Bedrooms & bathrooms
- Bedrooms: 3
- Bathrooms: 3
- Full bathrooms: 2
- 1/2 bathrooms: 1
- Main level bathrooms: 1
- Main level bedrooms: 1
Bathroom
- Features: Bathtub, Double Vanity, Exhaust fan(s), Shower in Tub
Kitchen
- Features: Granite Counters, Utility sink, Pantry
Heating
- Central
Cooling
- Central Air
Appliances
- Included: Dishwasher, Electric Oven, Electric Cooktop, Electric Water Heater, Disposal, Microwave, Refrigerator, Exhaust Fan, Water Heater
- Laundry: Electric Dryer Hookup, Inside, Laundry Room
Features
- Bathtub, Ceiling Fan(s), Crown Molding, Wired for Data, High Ceilings, Pantry, Recessed Lighting, Shower, Storage
- Has basement: No
- Has fireplace: Yes
- Fireplace features: Wood Burning
- Common walls with other units/homes: 1 Common Wall
Interior area
- Total interior livable area: 2,124 sqft
Property
Parking
- Total spaces: 2
- Parking features: Concrete, Driveway, Garage
- Attached garage spaces: 2
- Has uncovered spaces: Yes
Features
- Patio & porch: Covered, Patio
- Exterior features: Lighting, Rain Gutters
- Pool features: None
- Spa features: None
- Fencing: Privacy,Wood,Fenced
- Has view: Yes
- View description: Courtyard, Neighborhood
Lot
- Size: 6,098 Square Feet
- Dimensions: 121' x 50' m/l
- Features: Regular Lot
Details
- Additional structures: Storage
- Parcel number: 01323923
- Lease amount: $0
- Zoning description: Residential
- Special conditions: Standard
Construction
Type & style
- Home type: Townhouse
- Architectural style: Traditional
- Property subtype: Townhouse, Residential
- Attached to another structure: Yes
Materials
- Brick, Hardboard
- Foundation: Slab
- Roof: Shingle
Condition
- Turnkey
- New construction: No
- Year built: 1993
Utilities & green energy
- Sewer: Public Sewer
- Water: Public
- Utilities for property: Electricity Connected, Sewer Connected, Water Connected
Community & HOA
Community
- Features: Gutters, Street Lights
- Security: Carbon Monoxide Detector(s), Smoke Detector(s), Security System
- Subdivision: Rosamond
HOA
- Has HOA: No
Location
- Region: Lake Charles
Financial & listing details
- Price per square foot: $101/sqft
- Tax assessed value: $178,300
- Annual tax amount: $1,751
- Date on market: 6/19/2026
- Cumulative days on market: 67 days
- Listing terms: Cash,Conventional,FHA,VA Loan
- Electric utility on property: Yes
- Road surface type: Paved
Estimated market value
$212,000
$201,000 - $223,000
$2,288/mo
Price history
| Date | Event | Price |
|---|---|---|
| 8/21/2026 | Pending sale | $215,000$101/sqft |
Source: SWLAR #SWL26002932 Report a problem | ||
| 8/17/2026 | Price change | $215,000-4.4%$101/sqft |
Source: SWLAR #SWL26002932 Report a problem | ||
| 8/3/2026 | Price change | $225,000-4.3%$106/sqft |
Source: SWLAR #SWL26002932 Report a problem | ||
| 7/3/2026 | Price change | $235,000-2.1%$111/sqft |
Source: SWLAR #SWL26002932 Report a problem | ||
| 6/19/2026 | Price change | $240,000-4%$113/sqft |
Source: SWLAR #SWL26002932 Report a problem | ||
| 3/12/2024 | Price change | $249,900-2%$118/sqft |
Source: Greater Southern MLS #SWL23004025 Report a problem | ||
| 7/17/2023 | Price change | $255,000-0.8%$120/sqft |
Source: Greater Southern MLS #SWL23004025 Report a problem | ||
| 7/10/2023 | Price change | $257,000-1.2%$121/sqft |
Source: Greater Southern MLS #SWL23004025 Report a problem | ||
| 6/28/2023 | Listed for sale | $260,000+15.3%$122/sqft |
Source: Greater Southern MLS #SWL23004025 Report a problem | ||
| 4/9/2020 | Sold | -- |
Source: Public Record Report a problem | ||
| 3/13/2020 | Pending sale | $225,500$106/sqft |
Source: EXP REALTY LLC #180661 Report a problem | ||
| 2/6/2020 | Price change | $225,500+0.3%$106/sqft |
Source: EXP REALTY LLC #180661 Report a problem | ||
| 12/12/2019 | Price change | $224,900-2%$106/sqft |
Source: EXP REALTY LLC #180661 Report a problem | ||
| 8/19/2019 | Price change | $229,500-5.4%$108/sqft |
Source: EXP REALTY LLC #180661 Report a problem | ||
| 7/22/2019 | Listed for sale | $242,500$114/sqft |
Source: EXP REALTY LLC #180661 Report a problem | ||
| 8/19/2015 | Sold | -- |
Source: SWLAR #132903 Report a problem | ||
| 3/31/2006 | Sold | -- |
Source: SWLAR #96637 Report a problem | ||
Public tax history
| Year | Property taxes | Tax assessment |
|---|---|---|
| 2025 | $1,751 +2.4% | $17,830 |
| 2024 | $1,710 -1.1% | $17,830 |
| 2023 | $1,728 +0.3% | $17,830 |
| 2022 | $1,724 -2.1% | $17,830 |
| 2021 | $1,761 +12.5% | $17,830 +9.8% |
| 2020 | $1,565 -7.8% | $16,240 -7.7% |
| 2019 | $1,697 | $17,590 |
| 2018 | $1,697 -0.3% | $17,590 |
| 2017 | $1,702 -0.7% | $17,590 |
| 2016 | $1,713 -1% | $17,590 |
| 2015 | $1,731 | $17,590 |
Find assessor info on the county website
Monthly payment
Est. payment
Payment breakdown
Explore the cost of this home by adjusting the details. Changes won't be saved.Climate risks
Neighborhood: 70605
Nearby schools
GreatSchools rating
- 9/10Prien Lake Elementary SchoolGrades: PK-5Distance: 1.6 mi
- 7/10S. J. Welsh Middle SchoolGrades: 6-8Distance: 1.2 mi
- 8/10Alfred M. Barbe High SchoolGrades: 9-12Distance: 0.6 mi
Schools provided by the listing agent
- Elementary: Prien Lake
- Middle: SJWelsh
- High: Barbe
Source: SWLAR. This data may not be complete. We recommend contacting the local school district to confirm school assignments for this home.
- $233,6003 bd3 ba1.9k sqft2507 New Dawn Dr, Lake Charles, LA 70605Off Market
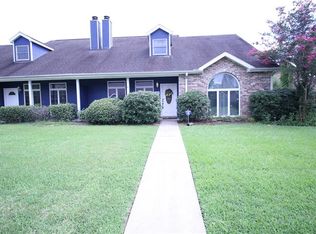
- $175,600-- bd-- ba-- sqft2503 New Dawn Dr, Lake Charles, LA 70605Off Market
- $294,700-- bd-- ba2.4k sqft2503 New Dawn Dr, Lake Charles, LA 70605Off Market
- $153,300-- bd-- ba-- sqft2515 New Dawn Dr, Lake Charles, LA 70605Off Market
- $269,9003 bd2 ba2.6k sqft2509 New Dawn Dr, Lake Charles, LA 70605Off Market
- $258,6004 bd3 ba2.1k sqft2501 New Dawn Dr, Lake Charles, LA 70605Off Market
- $228,000-- bd-- ba1.7k sqft2626 Country Club Rd, Lake Charles, LA 70605Off Market
- $--3 bd3 ba2.3k sqft2511 New Dawn Dr, Sulphur, LA 70665Sold
A local agent can set up tours, give advice and negotiate with sellers.
A local lender can help you make sure your offer is ready when you are.
Similar homes
- $209,9003 bd2 ba1.6k sqft108 Morningside Dr, Lake Charles, LA 70605For Sale
 MLS ID #SWL26003063, Robert Denison. SWLAR
 - $219,9004 bd3 ba2.6k sqft727 Julius St, Lake Charles, LA 70605For Sale
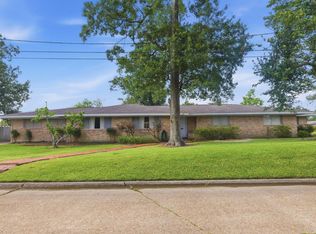 MLS ID #SWL26002495, Steve Floyd. SWLAR
 - $232,0003 bd2 ba1.8k sqft820 Contraband Ln, Lake Charles, LA 70605For Sale
 MLS ID #SWL26002480, Jennifer Forest. SWLAR
 - $238,8004 bd2 ba1.8k sqft1413 S Meadow Ln, Lake Charles, LA 70605For Sale
 MLS ID #SWL26003544, Brandie L Baudin. SWLAR
 - $220,0003 bd2 ba1.8k sqft3718 Ernest St, Lake Charles, LA 70605For SaleMLS ID #SWL26001479, McCall Nixon. SWLAR
- $207,0003 bd2 ba1.4k sqft6519 Meadow Ridge Ln, Lake Charles, LA 70605For SaleMLS ID #SWL26001984, Cheyenne Bustamante. SWLAR
- $190,0003 bd3 ba1.8k sqft404 Julius St, Lake Charles, LA 70605For SaleMLS ID #SWL26003001, Stephanie Arita-Lara. SWLAR
- $185,0003 bd2 ba1.2k sqft1009 Inverery Dr, Lake Charles, LA 70605For SaleMLS ID #SWL26003605, Morgan Denman. SWLAR
- $239,0003 bd3 ba2.1k sqft1240 Pine Hill St, Lake Charles, LA 70605For SaleMLS ID #SWL26001374, Skylar Rutledge. SWLAR
- $190,0003 bd2 ba1.6k sqft4320 Ashland St, Lake Charles, LA 70605For SaleMLS ID #SWL26003135, Jo Ann Fisette. SWLAR
- $250,0003 bd3 ba1.9k sqft4105 Oak Point Ln, Lake Charles, LA 70611For SaleMLS ID #SWL26002995, BRITTA FANCHER. SWLAR
- $245,0003 bd2 ba2.1k sqft147 W Oak Ln, Lake Charles, LA 70605For SaleMLS ID #SWL26003704, Lauren B Huffman. SWLAR
- $170,0004 bd2 ba2.1k sqft1710 W Sale Rd, Lake Charles, LA 70605For SaleMLS ID #26-4991, Courtney Thompson. Greater Fort Polk Area Realtors
- $249,5003 bd2 ba2.3k sqft4000 Ernest St, Lake Charles, LA 70605For SaleMLS ID #SWL26003832, Deborah Anderson. SWLAR
- $188,0002 bd2 ba1.2k sqft1500 Lacadie Dr APT J, Lake Charles, LA 70605For SaleMLS ID #SWL26000891, Latyra Williams. SWLAR
- $178,0002 bd2 ba1.2k sqft5017 S Prien Lake Rd Unit 3, Lake Charles, LA 70605For SaleMLS ID #SWL26000856, Megan Fontenot. SWLAR
- $259,5003 bd2 ba1.7k sqft5761 Elliott Rd, Lake Charles, LA 70605For SaleMLS ID #SWL25100624, Kaysha Sims. SWLAR
- $225,0004 bd2 ba2.4k sqft1013 Royal St, Lake Charles, LA 70607For SaleMLS ID #SWL26000558, Alexandra Duplechin. SWLAR
- $159,9003 bd2 ba1.3k sqft817 University Dr, Lake Charles, LA 70605For SaleMLS ID #SWL26003794, Mark Fontenot. SWLAR
- $259,5003 bd2 ba1.7k sqft923 Southfield St, Lake Charles, LA 70605For SaleMLS ID #SWL26000258, Lydia L Holland. SWLAR
