Tucked away in an established and well-loved Lake Charles neighborhood sits this spacious 3 bedroom / 2 bath beauty with the perfect blend of modern updates, everyday comfort and practical functionality. This home has been completely renovated from the studs after the storms and waits its new owners. Conveniently lying near McNeese State University, seconds from McNeese Street and near all the rapidly growing area has to offer. The natural flow between the living room and kitchen give this home an open yet cozy feel, ideal for both everyday living and entertaining family and friends. As you enter the foyer from the tree-shaded front yard, the wood burning fireplace commands attention and creates a beautiful focal point in the living room. The kitchen is equipped with all new appliances, a built-in china hutch or curio cabinet and an eat-in breakfast bar. Just outside the back of the home and kitchen/dining area is a large covered back patio overlooking the completely fenced-in backyard, offering privacy as well as a place for the 4 legged babies and littles to roam and play freely. And then there's the shop...this is simply lagniappe, makes for awesome extra storage space and has loft decking for tucking away more things without having to access the home's attic. This package is priced to sell and a MUST SEE TO APPRECIATE! Call today for additional information and to schedule your showing of this gem of a property.
For sale
Price cut: $3K (7/15)
$259,500
923 Southfield St, Lake Charles, LA 70605
3beds
1,777sqft
:
Get pre-qualified$1,648/mo
Single Family Residence, Residential
Built in 1979
0.3 Acres Lot
$256,300 Zestimate®
$146/sqft
$-- HOA
What's special
Modern updatesLarge covered back patioTree-shaded front yardWood burning fireplaceOpen yet cozy feelEat-in breakfast bar
- 202 days |
- 453 |
- 46 |
Zillow last checked:
Listing updated:
Listed by:
Lydia L Holland 337-794-7848,
RE/MAX ONE 337-725-4663
Source: SWLAR,MLS#: SWL26000258
Facts & features
Interior
Bedrooms & bathrooms
- Bedrooms: 3
- Bathrooms: 2
- Full bathrooms: 2
- Main level bathrooms: 2
- Main level bedrooms: 3
Primary bedroom
- Level: Lower
- Dimensions: 13.9x12.9
Bedroom
- Level: Lower
- Dimensions: 13.6x9.6
Bedroom
- Level: Lower
- Dimensions: 13.8x11.9
Primary bathroom
- Level: Lower
- Dimensions: 12.66x5.8
Bathroom
- Level: Lower
- Dimensions: 13.9x4.88
Dining room
- Level: Lower
- Dimensions: 9.76x13.5
Kitchen
- Level: Lower
- Dimensions: 11.55x13.9
Laundry
- Level: Lower
- Dimensions: 12.66x5.8
Living room
- Level: Lower
- Dimensions: 18.1x19.9
Heating
- Central
Cooling
- Central Air
Appliances
- Included: Dishwasher, Microwave, Range/Oven
- Laundry: Inside
Features
- Ceiling Fan(s)
- Has basement: No
- Has fireplace: Yes
- Fireplace features: Wood Burning
Interior area
- Total structure area: 2,347
- Total interior livable area: 1,777 sqft
Property
Parking
- Total spaces: 2
- Parking features: Garage
- Attached garage spaces: 2
Features
- Patio & porch: Covered, Concrete
- Fencing: Privacy,Fenced
Lot
- Size: 0.3 Acres
- Dimensions: 90 x 145
- Features: Regular Lot
Details
- Additional structures: Workshop
- Parcel number: 00489794
- Special conditions: Standard
Construction
Type & style
- Home type: SingleFamily
- Architectural style: Traditional
- Property subtype: Single Family Residence, Residential
Materials
- Brick
- Foundation: Slab
- Roof: Shingle
Condition
- New construction: No
- Year built: 1979
Utilities & green energy
- Sewer: Public Sewer
- Water: Public
- Utilities for property: Electricity Connected, Water Connected
Community & HOA
Community
- Subdivision: SOUTHWEST ADD
HOA
- Has HOA: No
Location
- Region: Lake Charles
Financial & listing details
- Price per square foot: $146/sqft
- Tax assessed value: $77,300
- Annual tax amount: $759
- Date on market: 1/18/2026
- Cumulative days on market: 147 days
- Electric utility on property: Yes
Estimated market value
$256,300
$243,000 - $269,000
$1,971/mo
Price history
| Date | Event | Price |
|---|---|---|
| 8/4/2026 | Listed for sale | $259,500$146/sqft |
Source: SWLAR #SWL26000258 Report a problem | ||
| 7/20/2026 | Pending sale | $259,500$146/sqft |
Source: SWLAR #SWL26000258 Report a problem | ||
| 7/15/2026 | Price change | $259,500-1.1%$146/sqft |
Source: SWLAR #SWL26000258 Report a problem | ||
| 6/12/2026 | Listed for sale | $262,500$148/sqft |
Source: SWLAR #SWL26000258 Report a problem | ||
| 5/5/2026 | Pending sale | $262,500$148/sqft |
Source: SWLAR #SWL26000258 Report a problem | ||
| 3/24/2026 | Price change | $262,500-1.9%$148/sqft |
Source: SWLAR #SWL26000258 Report a problem | ||
| 1/18/2026 | Listed for sale | $267,500$151/sqft |
Source: SWLAR #SWL26000258 Report a problem | ||
| 5/25/2005 | Sold | -- |
Source: Public Record Report a problem | ||
Public tax history
| Year | Property taxes | Tax assessment |
|---|---|---|
| 2025 | $759 +2.4% | $7,730 |
| 2024 | $741 -1.1% | $7,730 |
| 2023 | $749 +0.3% | $7,730 |
| 2022 | $747 -2.1% | $7,730 |
| 2021 | $764 +12.6% | $7,730 +9.8% |
| 2020 | $678 -9% | $7,040 -8.9% |
| 2019 | $746 +446.9% | $7,730 |
| 2018 | $136 0% | $7,730 |
| 2017 | $136 -0.1% | $7,730 |
| 2016 | $137 -82% | $7,730 |
| 2015 | $761 | $7,730 |
Find assessor info on the county website
Monthly payment
Est. payment
Payment breakdown
Explore the cost of this home by adjusting the details. Changes won't be saved.Climate risks
Neighborhood: 70605
Nearby schools
GreatSchools rating
- 7/10A. A. Nelson Elementary SchoolGrades: PK-5Distance: 0.4 mi
- 7/10S. J. Welsh Middle SchoolGrades: 6-8Distance: 0.5 mi
- 8/10Alfred M. Barbe High SchoolGrades: 9-12Distance: 1.2 mi
Schools provided by the listing agent
- Elementary: Nelson
- Middle: SJWelsh
- High: Barbe
Source: SWLAR. This data may not be complete. We recommend contacting the local school district to confirm school assignments for this home.
- $---- bd-- ba1.6k sqft915 Southfield St, Lake Charles, LA 70605Sold
- $84,1003 bd2 ba-- sqft915 Southfield Rd, Lake charles, LA 70605Off Market
- $100,100-- bd-- ba-- sqft924 Southfield Rd, Lake charles, LA 70605Off Market
- $94,900-- bd-- ba-- sqft913 Southfield St, Lake Charles, LA 70605Off Market
- $178,400-- bd-- ba1.9k sqft924 Southfield Rd, Lake Charles, LA 70605Off Market
- $74,100-- bd-- ba-- sqft912 Southfield Rd, Lake charles, LA 70605Off Market
- $147,000-- bd-- ba1.6k sqft912 Southfield Rd, Lake Charles, LA 70605Off Market
- $108,800-- bd-- ba-- sqft913 Southfield Rd, Lake charles, LA 70605Off Market
A local agent can set up tours, give advice and negotiate with sellers.
A local lender can help you make sure your offer is ready when you are.
Similar homes
- $256,0003 bd3 ba2.4k sqft4511 Young Ln, Lake Charles, LA 70605For Sale
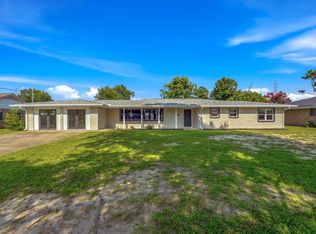 MLS ID #SWL26003078, Mark Fontenot. SWLAR
 - $239,9003 bd2 ba2.1k sqft4014 Pleasant Dr, Lake Charles, LA 70605For Sale
 MLS ID #SWL26003590, Robbie Ingle. SWLAR
 - $269,9003 bd2 ba1.9k sqft728 W Lagrange St, Lake Charles, LA 70605For Sale
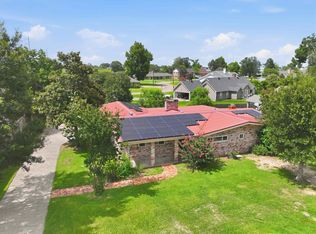 MLS ID #SWL26003213, Michael Guidry. SWLAR
 - $269,0003 bd2 ba2.4k sqft4114 Pleasant Dr, Lake Charles, LA 70605For Sale
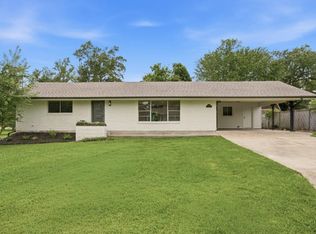 MLS ID #SWL26002785, Katy C Radford. SWLAR
 - $270,0004 bd2 ba2k sqft3919 Evergreen St, Lake Charles, LA 70605For SaleMLS ID #SWL26002574, Laci Granger. SWLAR
- $219,9004 bd2 ba1.6k sqft4506 Highland Dr, Lake Charles, LA 70605For SaleMLS ID #SWL26003111, Sara Lyon. SWLAR
- $259,5003 bd2 ba1.7k sqft5761 Elliott Rd, Lake Charles, LA 70605For SaleMLS ID #SWL25100624, Kaysha Sims. SWLAR
- $285,5003 bd3 ba2.2k sqft3536 Arvilla St, Lake Charles, LA 70605For SaleMLS ID #SWL26001855, Mark Fontenot. SWLAR
- $232,0003 bd2 ba1.8k sqft820 Contraband Ln, Lake Charles, LA 70605For SaleMLS ID #SWL26002480, Jennifer Forest. SWLAR
- $225,0004 bd2 ba1.8k sqft104 Windsor St, Lake Charles, LA 70605For SaleMLS ID #SWL26001806, Katy C Radford. SWLAR
- $250,0004 bd3 ba2.6k sqft1406 Moeling St, Lake Charles, LA 70601For SaleMLS ID #SWL26003623, Cassandra Pryor. SWLAR
- $275,0003 bd2 ba2.2k sqft901 Cherryhill St, Lake Charles, LA 70607For SaleMLS ID #SWL26002800, Robbie Ingle. SWLAR
- $225,0003 bd2 ba1.7k sqft2005 Cypress St, Lake Charles, LA 70601For SaleMLS ID #SWL26003615, Eric Blanchard. SWLAR
- $209,9003 bd2 ba1.6k sqft108 Morningside Dr, Lake Charles, LA 70605For SaleMLS ID #SWL26003063, Robert Denison. SWLAR
- $220,0003 bd2 ba1.8k sqft3718 Ernest St, Lake Charles, LA 70605For SaleMLS ID #SWL26001479, McCall Nixon. SWLAR
- $324,9005 bd3 ba2.4k sqft1417 Waverly St, Lake Charles, LA 70605For SaleMLS ID #SWL26001398, Robbie Ingle. SWLAR
- $375,0003 bd2 ba2.4k sqft900 Contraband Ln, Lake Charles, LA 70605For SaleMLS ID #SWL26003657, Tyson M Letlow. SWLAR
- $250,0003 bd3 ba2.2k sqft2200 Barbe Ct, Lake Charles, LA 70601For SaleMLS ID #SWL26001444, Brian Griggs. SWLAR
- $164,5003 bd2 ba1.3k sqft817 University Dr, Lake Charles, LA 70605For SaleMLS ID #SWL26000673, Mark Fontenot. SWLAR
- $225,0004 bd2 ba2.4k sqft1013 Royal St, Lake Charles, LA 70607For SaleMLS ID #SWL26000558, Alexandra Duplechin. SWLAR
