Welcome home to this beautiful well maintained 4 bedroom 2.5 bathroom home offering the perfect blend of comfort and functionality. The spacious open floor plan creates an inviting atmosphere that's idea for both everyday living and entertaining. The living room features a cozy wood burning fireplace, while the kitchen flows seamlessly into the main living and dining areas. There is also an inviting sunroom. The oversized master suite offers a relaxing retreat with double sliding doors a large walk-in-closet and an en-suite bathroom featuring a separate shower. Step outside to enjoy the patio, perfect for relaxing or hosting gatherings. There is an attached 2 car covered garage for convenience and extra storage. There is also plenty of parking space for family and guest. Don't miss the opportunity to make this move-in-ready home yours! Schedule your price showing today
Pending
Price cut: $5K (9/7)
$245,000
1406 Moeling St, Lake Charles, LA 70601
4beds
2,643sqft
Single Family Residence, Residential
Built in 1980
0.32 Acres Lot
$238,100 Zestimate®
$93/sqft
$-- HOA
What's special
Double sliding doorsOversized master suiteLarge walk-in-closetSpacious open floor planCozy wood burning fireplaceInviting atmosphereInviting sunroom
- 61 days
- 375
- 36
Zillow last checked:
Listing updated:
Listed by:
Cassandra Pryor 318-719-2315,
One Way Realty LLC 337-441-3011
Source: SWLAR,MLS#: SWL26003623
Facts & features
Interior
Bedrooms & bathrooms
- Bedrooms: 4
- Bathrooms: 3
- Full bathrooms: 2
- 1/2 bathrooms: 1
- Main level bathrooms: 3
- Main level bedrooms: 4
Primary bedroom
- Description: master bedroom
- Level: Lower
- Area: 320 Square Feet
- Dimensions: 20x15.9
Bedroom 1
- Description: bedroom 1
- Level: Lower
- Area: 168 Square Feet
- Dimensions: 11.6x13.5
Bedroom 2
- Description: bedroom 2
- Level: Lower
- Area: 143 Square Feet
- Dimensions: 13x11.1
Bedroom 3
- Description: bedroom
- Level: Lower
- Area: 192 Square Feet
- Dimensions: 15.5x11.9
Primary bathroom
- Description: master bathroom
- Level: Lower
- Area: 154 Square Feet
- Dimensions: 10.8x14.3
Dining room
- Description: dining room
- Level: Lower
- Area: 176 Square Feet
- Dimensions: 11.2x16.3
Laundry
- Description: laundry
- Level: Lower
- Area: 112 Square Feet
- Dimensions: 14.1x7.5
Living room
- Description: living room
- Level: Lower
- Area: 336 Square Feet
- Dimensions: 16x21.1
Heating
- Central
Cooling
- Central Air
Appliances
- Included: Dishwasher, Gas Electric Range
Features
- Eating Area In Dining Room
- Has basement: No
- Has fireplace: Yes
- Fireplace features: Gas
Interior area
- Total interior livable area: 2,643 sqft
Property
Parking
- Total spaces: 2
- Parking features: Garage
- Attached garage spaces: 2
Features
- Levels: One
- Stories: 1
- Patio & porch: Covered
- Pool features: None
- Fencing: None
Lot
- Size: 0.32 Acres
- Dimensions: 141 x 101 m/l
- Features: Back Yard
Details
- Parcel number: 00561185
- Zoning description: Residential
- Special conditions: Standard
Construction
Type & style
- Home type: SingleFamily
- Architectural style: Traditional
- Property subtype: Single Family Residence, Residential
Materials
- Brick
- Foundation: Slab
- Roof: Shingle
Condition
- Updated/Remodeled,Turnkey
- New construction: No
- Year built: 1980
Utilities & green energy
- Gas: CenterPoint Energy
- Sewer: Public Sewer
- Water: Public
- Utilities for property: Electricity Available
Community & HOA
Community
- Subdivision: SUBDIVISION MOELING
HOA
- Has HOA: No
Location
- Region: Lake Charles
Financial & listing details
- Price per square foot: $93/sqft
- Tax assessed value: $144,500
- Annual tax amount: $1,722
- Date on market: 8/4/2026
- Cumulative days on market: 60 days
- Inclusions: range, oven, dishwasher
- Exclusions: none
- Road surface type: Maintained, Paved
Estimated market value
$238,100
$226,000 - $250,000
$2,136/mo
Price history
| Date | Event | Price |
|---|---|---|
| 9/25/2026 | Pending sale | $245,000$93/sqft |
Source: SWLAR #SWL26003623 Report a problem | ||
| 9/7/2026 | Price change | $245,000-2%$93/sqft |
Source: SWLAR #SWL26003623 Report a problem | ||
| 8/4/2026 | Listed for sale | $250,000+150%$95/sqft |
Source: SWLAR #SWL26003623 Report a problem | ||
| 8/28/2018 | Sold | -- |
Source: SWLAR #164357 Report a problem | ||
| 7/6/2018 | Pending sale | $100,000$38/sqft |
Source: MOFFETT REALTY/LATTER & BLUM, INC #164357 Report a problem | ||
| 7/2/2018 | Listed for sale | $100,000$38/sqft |
Source: MOFFETT REALTY/LATTER & BLUM, INC #164357 Report a problem | ||
| 6/7/2012 | Sold | -- |
Source: Public Record Report a problem | ||
Public tax history
| Year | Property taxes | Tax assessment |
|---|---|---|
| 2025 | $1,722 +4.5% | $14,450 |
| 2024 | $1,648 -1.3% | $14,450 |
| 2023 | $1,670 +0.4% | $14,450 |
| 2022 | $1,663 -8.3% | $14,450 |
| 2021 | $1,814 +7.1% | $14,450 +10.4% |
| 2020 | $1,693 -12.3% | $13,090 -8.8% |
| 2019 | $1,930 +86.4% | $14,350 |
| 2018 | $1,036 +8.4% | $14,350 |
| 2017 | $955 +7.1% | $14,350 |
| 2016 | $892 -45% | $14,350 |
| 2015 | $1,622 | $14,350 |
Find assessor info on the county website
Monthly payment
Est. payment
Payment breakdown
Explore the cost of this home by adjusting the details. Changes won't be saved.Climate risks
Neighborhood: 70601
Nearby schools
Schools provided by the listing agent
- Elementary: Johnson
- Middle: Molo
- High: Washington-Marion
Source: SWLAR. This data may not be complete. We recommend contacting the local school district to confirm school assignments for this home.
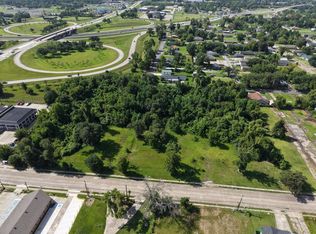
Similar homes
- $255,0004 bd3 ba2k sqft4634 Roger St, Lake Charles, LA 70605For Sale
 MLS ID #SWL26004623, Ashlee Babin. SWLAR
 - $240,0003 bd2 ba2.1k sqft147 W Oak Ln, Lake Charles, LA 70605For Sale
 MLS ID #SWL26003704, Lauren B Huffman. SWLAR
 - $249,9003 bd2 ba1.7k sqft4512 Highland Dr, Lake Charles, LA 70605For Sale
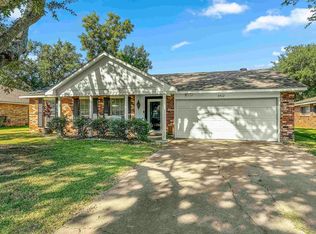 MLS ID #SWL26004591, Karlie Leonards. SWLAR
 - $249,9003 bd3 ba2.4k sqft4511 Young Ln, Lake Charles, LA 70605For Sale
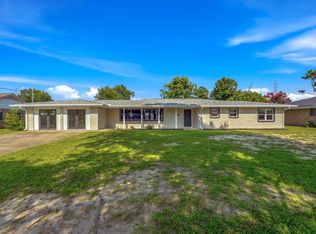 MLS ID #SWL26003078, Mark Fontenot. SWLAR
