Motivated Seller! Welcome to 404 Julius Street in South Lake Charles! Situated in a highly desirable location known for its convenience, established neighborhoods, and highly regarded schools, this 3-bedroom, 2 full bath, 1 half bath home offers a blend of updates, functionality, and potential. The home features a renovated kitchen, updated bathrooms (2), bedrooms, and a comfortable main living area. Additional improvements include a tankless water heater, energy-efficient HVAC system, roof that was updated in 2021 following hurricane-related damage, and ceiling fans throughout. The attached carport and spacious fenced backyard provide plenty of room for everyday living, entertainment, and outdoor enjoyment. The rear portion of the home, including the second living area, laundry room, storage area, and half bath,(half bath is not currently functional; toilet is disconnected and sink has been removed) offers an excellent opportunity for a new owner to update and customize the space to their preferences. While some cosmetic improvements remain, many of the major updates have already been completed, making this a great opportunity to add personal touches. Located in Flood Zone X, flood insurance is typically not required . If you’re looking for a well-maintained home with updates already in place and room to make it your own, this South Lake Charles property is worth a look.
For sale
$190,000
404 Julius St, Lake Charles, LA 70605
3beds
1,853sqft
Single Family Residence, Residential
Built in 1962
0.26 Acres Lot
$185,800 Zestimate®
$103/sqft
$-- HOA
What's special
- 112 days
- 267
- 16
Zillow last checked:
Listing updated:
Listed by:
Stephanie Arita-Lara 337-884-6752,
Coldwell Banker Ingle Safari R 337-478-1601
Source: SWLAR,MLS#: SWL26003001
Facts & features
Interior
Bedrooms & bathrooms
- Bedrooms: 3
- Bathrooms: 3
- Full bathrooms: 2
- 1/2 bathrooms: 1
- Main level bathrooms: 3
- Main level bedrooms: 3
Bathroom
- Features: Bathtub, Vanity area
Kitchen
- Features: Kitchen Island, Remodeled Kitchen
Heating
- Central
Cooling
- Central Air
Appliances
- Included: Dishwasher, Hot Water Circulator
- Laundry: Inside, Laundry Room
Features
- Built-in Features, Eating Area, Breakfast Counter / Bar, Eating Area In Dining Room
- Has basement: No
- Has fireplace: No
- Fireplace features: None
Interior area
- Total interior livable area: 1,853 sqft
Property
Features
- Fencing: None
Lot
- Size: 0.26 Acres
- Dimensions: 76' x 138' x 100' x 130'
- Features: Back Yard
Details
- Parcel number: 00296406
- Special conditions: Standard
Construction
Type & style
- Home type: SingleFamily
- Property subtype: Single Family Residence, Residential
Condition
- Year built: 1962
Utilities & green energy
- Sewer: Mechanical
- Water: Public
- Utilities for property: Cable Available, Electricity Available, Natural Gas Available, Sewer Available, Water Available
Community & HOA
Community
- Subdivision: FOREST PARK
HOA
- Has HOA: No
Location
- Region: Lake Charles
Financial & listing details
- Price per square foot: $103/sqft
- Tax assessed value: $146,300
- Annual tax amount: $1,437
- Date on market: 6/24/2026
- Cumulative days on market: 109 days
Estimated market value
$185,800
$177,000 - $195,000
$2,282/mo
Price history
| Date | Event | Price |
|---|---|---|
| 10/13/2026 | Listed for sale | $190,000$103/sqft |
Source: SWLAR #SWL26003001 Report a problem | ||
| 10/12/2026 | Pending sale | $190,000$103/sqft |
Source: SWLAR #SWL26003001 Report a problem | ||
| 10/1/2026 | Listing removed | $190,000$103/sqft |
Source: SWLAR #SWL26003001 Report a problem | ||
| 7/23/2026 | Price change | $190,000-4.3%$103/sqft |
Source: SWLAR #SWL26003001 Report a problem | ||
| 7/7/2026 | Price change | $198,500-3.2%$107/sqft |
Source: SWLAR #SWL26003001 Report a problem | ||
| 6/24/2026 | Listed for sale | $204,980+28.1%$111/sqft |
Source: SWLAR #SWL26003001 Report a problem | ||
| 7/17/2020 | Sold | -- |
Source: SWLAR #177289 Report a problem | ||
| 7/17/2020 | Listed for sale | $159,995$86/sqft |
Source: LATTER & BLUM, INC #177289 Report a problem | ||
| 6/9/2020 | Pending sale | $159,995$86/sqft |
Source: LATTER & BLUM, INC #177289 Report a problem | ||
| 4/23/2020 | Price change | $159,995-3%$86/sqft |
Source: LATTER & BLUM, INC #177289 Report a problem | ||
| 1/21/2020 | Listed for sale | $164,950$89/sqft |
Source: MOFFETT REALTY/LATTER & BLUM, INC #177289 Report a problem | ||
| 1/5/2020 | Pending sale | $164,950$89/sqft |
Source: MOFFETT REALTY/LATTER & BLUM, INC #177289 Report a problem | ||
| 12/15/2019 | Price change | $164,950-2.9%$89/sqft |
Source: MOFFETT REALTY/LATTER & BLUM, INC #177289 Report a problem | ||
| 10/25/2019 | Price change | $169,950-5.6%$92/sqft |
Source: MOFFETT REALTY/LATTER & BLUM, INC #177289 Report a problem | ||
| 8/30/2019 | Price change | $179,950-5.3%$97/sqft |
Source: MOFFETT REALTY/LATTER & BLUM, INC #177289 Report a problem | ||
| 7/5/2019 | Price change | $189,950-3.7%$103/sqft |
Source: MOFFETT REALTY/LATTER & BLUM, INC #177289 Report a problem | ||
| 4/26/2019 | Listed for sale | $197,250$106/sqft |
Source: MOFFETT REALTY/LATTER & BLUM, INC #177289 Report a problem | ||
Public tax history
| Year | Property taxes | Tax assessment |
|---|---|---|
| 2025 | $1,437 +2.4% | $14,630 |
| 2024 | $1,403 -1.1% | $14,630 |
| 2023 | $1,418 +0.3% | $14,630 |
| 2022 | $1,414 +68.2% | $14,630 +71.9% |
| 2021 | $841 +11.4% | $8,510 +8.7% |
| 2020 | $755 -5.8% | $7,830 -5.7% |
| 2019 | $801 +318.4% | $8,300 |
| 2018 | $191 -0.1% | $8,300 |
| 2017 | $192 -0.3% | $8,300 -49.8% |
| 2016 | $192 -76.5% | $16,530 +99.2% |
| 2015 | $817 | $8,300 |
Find assessor info on the county website
Monthly payment
Est. payment
Payment breakdown
Explore the cost of this home by adjusting the details. Changes won't be saved.Climate risks
Neighborhood: 70605
Similar homes
- $185,0003 bd2 ba1.3k sqft4430 Tamarack St, Lake Charles, LA 70605For Sale
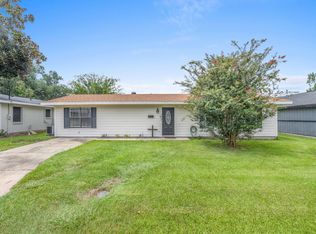 MLS ID #SWL26004787, Kacy S Broussard. SWLAR
 - $186,0003 bd2 ba1.6k sqft4320 Ashland St, Lake Charles, LA 70605For Sale
 MLS ID #SWL26003135, Jo Ann Fisette. SWLAR
 - $220,0003 bd2 ba1.8k sqft3718 Ernest St, Lake Charles, LA 70605For Sale
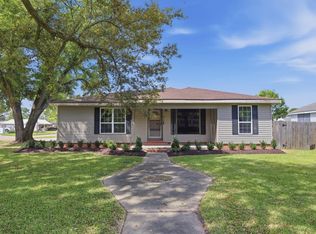 MLS ID #SWL26001479, McCall Nixon. SWLAR
 - $170,0004 bd2 ba2.1k sqft1710 W Sale Rd, Lake Charles, LA 70605For Sale
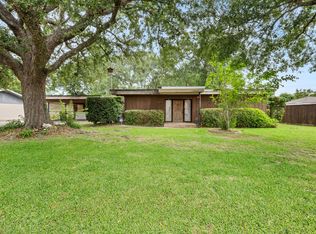 MLS ID #26-4991, Courtney Thompson. Greater Fort Polk Area Realtors
