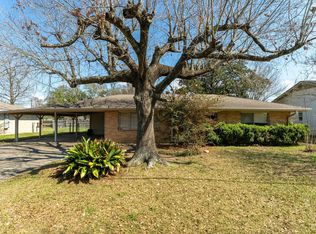
Tucked away in one of the area's most convenient locations, this home proves that first impressions aren't always the whole story. Step through the front door and you'll find a warm, inviting interior with an updated kitchen featuring beautiful custom cabinetry, granite counters, stainless appliances and plenty of storage. The thoughtful floor plan offers generous living spaces, second living room/den that could be a playroom, hobby room or home office, roomy bedrooms and a comfortable layout that is easy to love. Outside you will find a spacious backyard, shaded by trees and a quaint patio perfect for letting all the stress melt away. Conveniently located near shopping, dining, schools and everyday conveniences, this home combines comfort, functionality, and in an unbeatable location.
For sale
$190,000
4320 Ashland St, Lake Charles, LA 70605
3beds
1,658sqft
:
Get pre-qualified$1,231/mo
Single Family Residence, Residential
Built in 1960
10,454 Square Feet Lot
$-- Zestimate®
$115/sqft
$-- HOA
What's special
Plenty of storageQuaint patioGenerous living spacesStainless appliancesGranite countersUpdated kitchenRoomy bedrooms
- 35 days |
- 263 |
- 10 |
Zillow last checked:
Listing updated:
Listed by:
Jo Ann Fisette 337-794-9579,
CENTURY 21 Bessette Flavin 337-474-2185
Source: SWLAR,MLS#: SWL26003135
Facts & features
Interior
Bedrooms & bathrooms
- Bedrooms: 3
- Bathrooms: 2
- Full bathrooms: 2
- Main level bathrooms: 2
- Main level bedrooms: 3
Bedroom 1
- Level: Lower
- Dimensions: 10x11.3
Bedroom 2
- Level: Lower
- Dimensions: 10.8x11.3
Bedroom 3
- Level: Lower
- Dimensions: 14.8x10.7
Bathroom 1
- Level: Lower
- Dimensions: 6x11.3
Bathroom 2
- Level: Lower
- Dimensions: 4.8x6
Den
- Level: Lower
- Dimensions: 12.5x19.4
Kitchen
- Level: Lower
- Dimensions: 10.7x10.8
Laundry
- Level: Lower
- Dimensions: 7.8x6.3
Living room
- Level: Lower
- Dimensions: 14.9x14.7
Heating
- Natural Gas
Cooling
- One, Electric
Appliances
- Included: Dishwasher, Gas Range, Microwave
- Laundry: Electric Dryer Hookup, Washer Hookup
Features
- Has basement: No
- Has fireplace: No
- Fireplace features: None
- Common walls with other units/homes: No Common Walls
Interior area
- Total structure area: 1,658
- Total interior livable area: 1,658 sqft
Property
Parking
- Parking features: Driveway
- Has uncovered spaces: Yes
Features
- Pool features: None
- Fencing: Wood,Fenced
- Has view: Yes
- View description: Neighborhood
Lot
- Size: 10,454 Square Feet
- Dimensions: 64 x 166
- Features: Yard
Details
- Parcel number: 00311049
- Special conditions: Standard
Construction
Type & style
- Home type: SingleFamily
- Architectural style: Traditional
- Property subtype: Single Family Residence, Residential
Materials
- Brick Veneer, Vinyl Siding
- Foundation: Slab
Condition
- Turnkey
- New construction: No
- Year built: 1960
Utilities & green energy
- Sewer: Public Sewer
- Water: Public
- Utilities for property: Electricity Connected, Natural Gas Connected, Sewer Connected, Water Connected
Community & HOA
HOA
- Has HOA: No
Location
- Region: Lake Charles
Financial & listing details
- Price per square foot: $115/sqft
- Tax assessed value: $66,200
- Annual tax amount: $651
- Date on market: 7/2/2026
- Cumulative days on market: 36 days
- Electric utility on property: Yes
- Road surface type: Paved
Estimated market value
Not available
Estimated sales range
Not available
$1,677/mo
Price history
| Date | Event | Price |
|---|---|---|
| 7/2/2026 | Listed for sale | $190,000-8.2%$115/sqft |
Source: SWLAR #SWL26003135 Report a problem | ||
| 11/24/2021 | Listing removed | -- |
Source: Greater Southern MLS Report a problem | ||
| 10/8/2021 | Listed for sale | $206,900+16.3%$125/sqft |
Source: Greater Southern MLS #SWL21009083 Report a problem | ||
| 6/29/2015 | Sold | -- |
Source: SWLAR #131630 Report a problem | ||
| 5/31/2015 | Price change | $177,900-0.6%$107/sqft |
Source: PAM HARRIS #312156469 Report a problem | ||
| 4/24/2015 | Price change | $179,000-1.9%$108/sqft |
Source: PAM HARRIS #312156469 Report a problem | ||
| 3/2/2015 | Listed for sale | $182,500+17.1%$110/sqft |
Source: PAM HARRIS #312156469 Report a problem | ||
| 11/29/2010 | Sold | -- |
Source: SWLAR #113346 Report a problem | ||
| 10/20/2010 | Price change | $155,900-1.9%$94/sqft |
Source: ERA Moffett Realty #113346 Report a problem | ||
| 7/22/2010 | Price change | $158,900-0.6%$96/sqft |
Source: ERA Moffett Realty #113346 Report a problem | ||
| 5/5/2010 | Listed for sale | $159,900+102.4%$96/sqft |
Source: ERA Moffett Realty #113346 Report a problem | ||
| 2/5/2010 | Sold | -- |
Source: SWLAR #111726 Report a problem | ||
| 12/3/2009 | Listed for sale | $79,000$48/sqft |
Source: foreclosure.com Report a problem | ||
Public tax history
| Year | Property taxes | Tax assessment |
|---|---|---|
| 2014 | $651 | $6,620 |
| 2013 | $651 -0.3% | $6,620 |
| 2012 | $654 +6% | $6,620 +5.9% |
| 2011 | $617 -1.1% | $6,250 |
| 2010 | $623 -1.9% | $6,250 |
| 2009 | $635 -11.7% | $6,250 |
| 2008 | $719 +1.8% | $6,250 +8.3% |
| 2007 | $707 -6.3% | $5,770 |
| 2006 | $755 +712.8% | $5,770 |
| 2004 | $93 -2.1% | $5,770 |
| 2003 | $95 | $5,770 |
| 2002 | $95 | $5,770 |
| 2001 | $95 | $5,770 |
| 2000 | $95 | $5,770 |
Find assessor info on the county website
Monthly payment
Est. payment
Payment breakdown
Explore the cost of this home by adjusting the details. Changes won't be saved.Climate risks
Neighborhood: 70605
Nearby schools
GreatSchools rating
- 7/10Dolby Elementary SchoolGrades: PK-5Distance: 0.7 mi
- 6/10F. K. White Middle SchoolGrades: 6-8Distance: 1.3 mi
- 8/10Alfred M. Barbe High SchoolGrades: 9-12Distance: 1.7 mi
Schools provided by the listing agent
- Elementary: Dolby
- Middle: F.K. White
- High: Barbe
Source: SWLAR. This data may not be complete. We recommend contacting the local school district to confirm school assignments for this home.
- $184,300-- bd-- ba1.7k sqft4320 Ashland St, Lake Charles, LA 70605Off Market
- $69,900-- bd-- ba-- sqft4324 Ashland St, Lake charles, LA 70605Off Market
- $179,400-- bd-- ba1.4k sqft4324 Ashland St, Lake Charles, LA 70605Off Market
- $135,000-- bd-- ba-- sqft4302 Ashland St, Lake Charles, LA 70605Off Market
- $135,000-- bd-- ba-- sqft4302 Ashland St, Lake Charles, LA 70605Off Market
- $135,000-- bd-- ba-- sqft4302 Ashland St, Lake Charles, LA 70605Off Market
- $135,000-- bd-- ba-- sqft4302 Ashland St, Lake Charles, LA 70605Off Market
- $198,800-- bd-- ba1.8k sqft4302 Ashland St, Lake Charles, LA 70605Off Market
A local agent can set up tours, give advice and negotiate with sellers.
A local lender can help you make sure your offer is ready when you are.
Similar homes
- $190,0003 bd3 ba1.8k sqft404 Julius St, Lake Charles, LA 70605For Sale
 MLS ID #SWL26003001, Stephanie Arita-Lara. SWLAR
 - $185,0003 bd2 ba1.2k sqft1009 Inverery Dr, Lake Charles, LA 70605For Sale
 MLS ID #SWL26003605, Morgan Denman. SWLAR
 - $169,0003 bd2 ba1.5k sqft4439 Oaklawn St, Lake Charles, LA 70605For Sale
 MLS ID #SWL26000953, Shalei Brooks. SWLAR
 - $189,9003 bd2 ba1.4k sqft226 Greenway St #0, Lake Charles, LA 70605For Sale
 MLS ID #SWL26002248, SHAYLA TRAHAN. SWLAR
 - $209,9003 bd2 ba1.6k sqft108 Morningside Dr, Lake Charles, LA 70605For SaleMLS ID #SWL26003063, Robert Denison. SWLAR
- $237,5003 bd2 ba1.8k sqft4550 W Meadow Ln, Lake Charles, LA 70605For SaleMLS ID #SWL26003620, Robbie Ingle. SWLAR
- $190,0003 bd3 ba1.5k sqft1731 Elms St, Lake Charles, LA 70601For SaleMLS ID #SWL26003247, Linda Moffett. SWLAR
- $164,5003 bd2 ba1.3k sqft817 University Dr, Lake Charles, LA 70605For SaleMLS ID #SWL26000673, Mark Fontenot. SWLAR
- $220,0003 bd2 ba1.8k sqft3718 Ernest St, Lake Charles, LA 70605For SaleMLS ID #SWL26001479, McCall Nixon. SWLAR
- $207,0003 bd2 ba1.4k sqft6519 Meadow Ridge Ln, Lake Charles, LA 70605For SaleMLS ID #SWL26001984, Cheyenne Bustamante. SWLAR
- $238,8004 bd2 ba1.8k sqft1413 S Meadow Ln, Lake Charles, LA 70605For SaleMLS ID #SWL26003544, Brandie L Baudin. SWLAR
- $227,5004 bd2 ba1.6k sqft4506 Highland Dr, Lake Charles, LA 70605For SaleMLS ID #SWL26003111, Sara Lyon. SWLAR
- $232,0003 bd2 ba1.8k sqft820 Contraband Ln, Lake Charles, LA 70605For SaleMLS ID #SWL26002480, Jennifer Forest. SWLAR
- $256,0003 bd3 ba2.4k sqft4511 Young Ln, Lake Charles, LA 70605For SaleMLS ID #SWL26003078, Mark Fontenot. SWLAR
- $214,5004 bd2 ba1.4k sqft713 Topsy Rd, Lake Charles, LA 70607For SaleMLS ID #SWL26003181, Ari Stine. SWLAR
- $200,0003 bd2 ba2k sqft7792 Acadian Ln, Lake Charles, LA 70607For SaleMLS ID #SWL26002621, Caleb Chiasson. SWLAR
- $269,9003 bd2 ba1.9k sqft728 W Lagrange St, Lake Charles, LA 70605For SaleMLS ID #SWL26003213, Michael Guidry. SWLAR
- $169,0003 bd1 ba1.1k sqft3224 Burton St, Lake Charles, LA 70601For SaleMLS ID #SWL26002961, Amanda Sarvaunt. SWLAR
- $259,0003 bd3 ba1.8k sqft136 E Greenway St, Lake Charles, LA 70605For SaleMLS ID #SWL26003125, Nathan D Rose. SWLAR
- $188,0002 bd2 ba1.2k sqft1500 Lacadie Dr APT J, Lake Charles, LA 70605For SaleMLS ID #SWL26000891, Latyra Williams. SWLAR
