Move-in ready and full of charm! This 4-bedroom, 2.5-bath home offers 1,512 square feet of comfortable living space. The kitchen features granite countertops, real wood cabinetry, and an oven that is approximately three years old with minimal use. Flooring and roof both approximately five years old. Additional updates include new toilets in the bathrooms. Step outside to a fully fenced backyard offering plenty of space to relax, entertain, or play, plus an established garden area ready for your favorite vegetables, herbs, or flowers. Whether you enjoy gardening, outdoor gatherings, or simply having room to unwind, this backyard is ready to enjoy. As an added bonus, the furnishings and appliances currently remaining in the home will convey, including the refrigerator, washer, and dryer, with the exception of the kitchen table. Move right in and make this one your own, schedule your showing today! **Alarm on home with special instructions** Some listing photos have been virtually staged using AI for illustrative purposes only. Virtual staging is intended to show potential furniture placement and décor. Please refer to the non-staged photos for the property’s actual condition.
For sale
Price cut: $15K (10/13)
$175,000
1107 Mitchell St, Lake Charles, LA 70607
4beds
1,512sqft
Single Family Residence, Residential
Built in 1970
871 Square Feet Lot
$172,700 Zestimate®
$116/sqft
$-- HOA
What's special
Real wood cabinetryKitchen features granite countertops
- 42 days
- 266
- 9
Zillow last checked:
Listing updated:
Listed by:
Stacy Monceaux 337-532-0206,
Real Broker, LLC 855-450-0442
Source: SWLAR,MLS#: SWL26004359
Facts & features
Interior
Bedrooms & bathrooms
- Bedrooms: 4
- Bathrooms: 3
- Full bathrooms: 2
- 1/2 bathrooms: 1
- Main level bathrooms: 3
- Main level bedrooms: 4
Primary bedroom
- Level: Lower
- Dimensions: 19 X 15
Bedroom 1
- Level: Lower
- Dimensions: 12.2 X 9.6
Bedroom 2
- Level: Lower
- Dimensions: 12 X 14.5
Bedroom 3
- Level: Lower
- Dimensions: 10 X 11.5
Primary bathroom
- Level: Lower
- Dimensions: 13 X 6.8
Bathroom
- Level: Lower
- Dimensions: 4 X 7.10
Bathroom 1
- Level: Lower
- Dimensions: 7 X 9
Heating
- Electric
Cooling
- One, Central Air, Electric
Appliances
- Included: Electric Oven, Gas Cooktop
Features
- Has basement: No
- Has fireplace: No
- Fireplace features: None
Interior area
- Total interior livable area: 1,512 sqft
Property
Parking
- Total spaces: 1
- Parking features: Carport
- Carport spaces: 1
Features
- Pool features: None
- Spa features: None
- Fencing: Wood,Fenced
Lot
- Size: 871 Square Feet
- Dimensions: 70 x 120 x 110.87 x 206; all measurements are M/L (Irregular)
- Features: Back Yard, Front Yard, Irregular Lot
Details
- Parcel number: 00271225
- Zoning description: Residential
- Special conditions: Succession
Construction
Type & style
- Home type: SingleFamily
- Property subtype: Single Family Residence, Residential
Condition
- New construction: No
- Year built: 1970
Utilities & green energy
- Sewer: Public Sewer
- Water: Public
- Utilities for property: Electricity Connected, Sewer Connected, Water Connected
Community & HOA
Community
- Subdivision: CHAVANNE SUB
HOA
- Has HOA: No
Location
- Region: Lake Charles
Financial & listing details
- Price per square foot: $116/sqft
- Tax assessed value: $60,000
- Annual tax amount: $589
- Date on market: 9/15/2026
- Cumulative days on market: 42 days
- Inclusions: All furnishings, appliances, and personal property remaining in the home to convey with the property, including refrigerator, washer and dryer, alarm system equipment to remain with the property. Seller's current monitoring subscription will be canceled at closing; buyer will be responsible for establishing a new monitoring service/subscription, if desired.
- Exclusions: Kitchen table
- Electric utility on property: Yes
Estimated market value
$172,700
$164,000 - $181,000
$1,793/mo
Price history
| Date | Event | Price |
|---|---|---|
| 10/13/2026 | Price change | $175,000-7.9%$116/sqft |
Source: SWLAR #SWL26004359 Report a problem | ||
| 9/15/2026 | Listed for sale | $190,000$126/sqft |
Source: SWLAR #SWL26004359 Report a problem | ||
Public tax history
| Year | Property taxes | Tax assessment |
|---|---|---|
| 2025 | $589 +1.3% | $6,000 |
| 2024 | $582 -3.6% | $6,000 |
| 2023 | $603 0% | $6,000 |
| 2022 | $603 -2.4% | $6,000 |
| 2021 | $618 +9.9% | $6,000 +9.5% |
| 2020 | $563 -9% | $5,480 -7.1% |
| 2019 | $618 +588.1% | $5,900 |
| 2018 | $90 | $5,900 |
| 2017 | $90 | $5,900 |
| 2016 | $90 -85.5% | $5,900 |
| 2015 | $619 | $5,900 |
Find assessor info on the county website
Monthly payment
Est. payment
Payment breakdown
Explore the cost of this home by adjusting the details. Changes won't be saved.Climate risks
Neighborhood: 70607
Nearby schools
Schools provided by the listing agent
- Elementary: Henry Heights
- Middle: F.K. White
- High: LaGrange
Source: SWLAR. This data may not be complete. We recommend contacting the local school district to confirm school assignments for this home.

Similar homes
- $168,5003 bd2 ba1.5k sqft3820 Vanderbilt St, Lake Charles, LA 70607For Sale
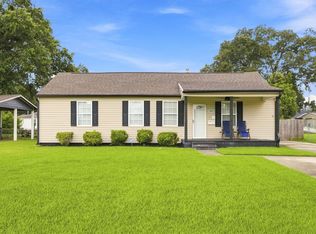 MLS ID #SWL26003786, Haley Bonin. SWLAR
- $185,0004 bd2 ba1.5k sqft2401 Greenlawn St, Lake Charles, LA 70607For Sale
 EXIT Realty broker feed
- $189,9003 bd2 ba1.4k sqft3933 Elston St, Lake Charles, LA 70605For Sale
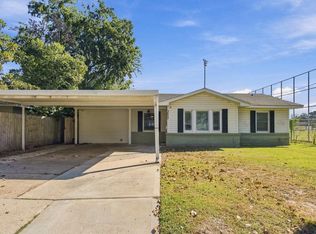 MLS ID #SWL26004880, Destinee G LaBouve. SWLAR
- $170,0004 bd2 ba2.1k sqft1710 W Sale Rd, Lake Charles, LA 70605For Sale
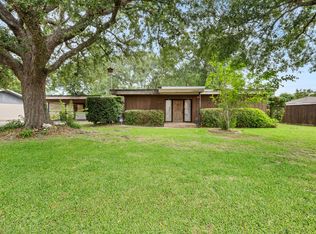 MLS ID #26-4991, Courtney Thompson. Greater Fort Polk Area Realtors
