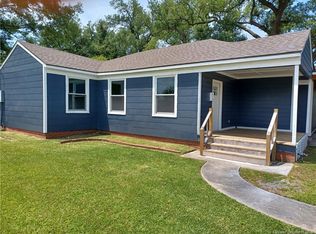
Full of potential and ready for your personal touch, this raised 3-bedroom, 2-bath home is the perfect starter or investment opportunity. The living room is made for cozy nights in, with plenty of room for a sectional and wall built-ins that are perfect for all your book lovers to fill up. The master suite has its own private bathroom, and both bathrooms have already been beautifully remodeled with tile throughout, giving you a taste of what this home can become. There's also an extra room that's ready to become whatever you need a home office, a catch-all, a hobby space. Let your vision run wild. Out back, unwind under the covered patio a cozy spot for morning coffee or evening relaxing. The fully fenced backyard is a low-maintenance dream: open, easy to mow, and free of trees to cut around, so you spend less time on yardwork and more time enjoying it. Bring your vision and make this one shine!
For sale
Price cut: $6.5K (9/14)
$168,500
3820 Vanderbilt St, Lake Charles, LA 70607
3beds
1,589sqft
Single Family Residence, Residential
Built in 1960
0.27 Acres Lot
$165,800 Zestimate®
$106/sqft
$-- HOA
What's special
- 46 days
- 388
- 64
Likely to sell faster than
Zillow last checked:
Listing updated:
Listed by:
Haley Bonin 337-764-9015,
Real Broker, LLC 855-450-0442
Source: SWLAR,MLS#: SWL26003786
Facts & features
Interior
Bedrooms & bathrooms
- Bedrooms: 3
- Bathrooms: 2
- Full bathrooms: 2
- Main level bathrooms: 2
- Main level bedrooms: 3
Primary bedroom
- Level: Lower
- Dimensions: 15.8 x 13.9
Bedroom 1
- Level: Lower
- Dimensions: 11.3 x 13.2
Bedroom 2
- Level: Lower
- Dimensions: 11.4 x 10.7
Primary bathroom
- Level: Lower
- Dimensions: 7.6 x 5.6
Bathroom 1
- Level: Lower
- Dimensions: 7.6 x 7.2
Bonus room
- Level: Lower
- Dimensions: 11.1 x11.3
Dining room
- Level: Lower
- Dimensions: 11.2 x 13.1
Kitchen
- Level: Lower
- Dimensions: 17.3 x 11.3
Living room
- Level: Lower
- Dimensions: 17.1 x 13.1
Heating
- Central
Cooling
- One, Central Air
Appliances
- Included: Electric Range
- Laundry: In Kitchen
Features
- Built-in Features, Shower in Tub, Eating Area In Dining Room
- Has basement: No
- Has fireplace: No
- Fireplace features: None
- Common walls with other units/homes: No Common Walls
Interior area
- Total interior livable area: 1,589 sqft
Property
Parking
- Parking features: Concrete, Driveway
- Has uncovered spaces: Yes
Features
- Patio & porch: Covered, Patio
- Pool features: None
- Spa features: None
- Fencing: Privacy,Wood,Fenced
- Has view: Yes
- View description: Neighborhood
Lot
- Size: 0.27 Acres
- Dimensions: 75 x 155
- Features: Regular Lot
Details
- Additional structures: None
- Parcel number: 00352128
- Zoning description: Residential
- Special conditions: Standard
Construction
Type & style
- Home type: SingleFamily
- Architectural style: Traditional
- Property subtype: Single Family Residence, Residential
Materials
- Vinyl Siding
- Foundation: Raised
- Roof: Shingle
Condition
- Repairs Cosmetic
- New construction: No
- Year built: 1960
Utilities & green energy
- Gas: Other
- Sewer: Public Sewer
- Water: Public
- Utilities for property: Electricity Connected, Natural Gas Connected, Sewer Connected, Water Connected
Community & HOA
HOA
- Has HOA: No
Location
- Region: Lake Charles
Financial & listing details
- Price per square foot: $106/sqft
- Tax assessed value: $57,200
- Annual tax amount: $562
- Date on market: 8/14/2026
- Cumulative days on market: 37 days
- Electric utility on property: Yes
- Road surface type: Maintained
Estimated market value
$165,800
$158,000 - $174,000
$1,617/mo
Price history
| Date | Event | Price |
|---|---|---|
| 9/14/2026 | Price change | $168,500-3.7%$106/sqft |
Source: SWLAR #SWL26003786 Report a problem | ||
| 9/9/2026 | Listed for sale | $175,000$110/sqft |
Source: SWLAR #SWL26003786 Report a problem | ||
| 8/31/2026 | Listing removed | $175,000$110/sqft |
Source: SWLAR #SWL26003786 Report a problem | ||
| 8/14/2026 | Listed for sale | $175,000+6.7%$110/sqft |
Source: SWLAR #SWL26003786 Report a problem | ||
| 12/13/2023 | Sold | -- |
Source: SWLAR #SWL23004421 Report a problem | ||
| 11/15/2023 | Contingent | $164,000$103/sqft |
Source: Greater Southern MLS #SWL23004421 Report a problem | ||
| 10/9/2023 | Price change | $164,000-3%$103/sqft |
Source: Greater Southern MLS #SWL23004421 Report a problem | ||
| 8/29/2023 | Price change | $169,000-3.4%$106/sqft |
Source: Greater Southern MLS #SWL23004421 Report a problem | ||
| 7/23/2023 | Listed for sale | $174,900+43.5%$110/sqft |
Source: Greater Southern MLS #SWL23004421 Report a problem | ||
| 4/17/2013 | Sold | -- |
Source: SWLAR #120450 Report a problem | ||
| 3/20/2013 | Pending sale | $121,900$77/sqft |
Source: CENTURY 21 Bessette Realty, Inc. #120450 Report a problem | ||
| 3/6/2013 | Listed for sale | $121,900$77/sqft |
Source: CENTURY 21 Bessette Realty, Inc. #120450 Report a problem | ||
| 2/28/2013 | Pending sale | $121,900$77/sqft |
Source: CENTURY 21 Bessette Realty, Inc. #120450 Report a problem | ||
| 1/5/2013 | Price change | $121,900-0.4%$77/sqft |
Source: CENTURY 21 Bessette Realty, Inc. #120450 Report a problem | ||
| 10/11/2012 | Price change | $122,400-0.4%$77/sqft |
Source: CENTURY 21 Bessette Realty, Inc. #120450 Report a problem | ||
| 9/11/2012 | Price change | $122,900-0.4%$77/sqft |
Source: CENTURY 21 Bessette Realty, Inc. #120450 Report a problem | ||
| 8/2/2012 | Price change | $123,400-0.4%$78/sqft |
Source: CENTURY 21 Bessette Realty, Inc. #120450 Report a problem | ||
| 7/12/2012 | Price change | $123,900-0.5%$78/sqft |
Source: CENTURY 21 Bessette Realty, Inc. #120450 Report a problem | ||
| 6/15/2012 | Price change | $124,500-0.3%$78/sqft |
Source: CENTURY 21 Bessette Realty, Inc. #120450 Report a problem | ||
| 4/10/2012 | Listed for sale | $124,900$79/sqft |
Source: CENTURY 21 Bessette Realty, Inc. #120450 Report a problem | ||
| 9/22/2003 | Sold | -- |
Source: SWLAR #89124 Report a problem | ||
Public tax history
| Year | Property taxes | Tax assessment |
|---|---|---|
| 2025 | $562 +1.3% | $5,720 |
| 2024 | $554 -3.6% | $5,720 |
| 2023 | $575 0% | $5,720 |
| 2022 | $575 -2.4% | $5,720 |
| 2021 | $589 +9.6% | $5,720 +9.2% |
| 2020 | $538 -8.5% | $5,240 -6.6% |
| 2019 | $588 +588.1% | $5,610 |
| 2018 | $85 | $5,610 |
| 2017 | $85 | $5,610 |
| 2016 | $85 -85.5% | $5,610 |
| 2015 | $589 | $5,610 |
Find assessor info on the county website
Monthly payment
Est. payment
Payment breakdown
Explore the cost of this home by adjusting the details. Changes won't be saved.Climate risks
Neighborhood: 70607
Nearby schools
Schools provided by the listing agent
- Elementary: Henry Heights
- Middle: F.K. White
- High: LaGrange
Source: SWLAR. This data may not be complete. We recommend contacting the local school district to confirm school assignments for this home.
Similar homes
- $190,0004 bd3 ba1.5k sqft1107 Mitchell St, Lake Charles, LA 70607For Sale
 MLS ID #SWL26004359, Stacy Monceaux. SWLAR
 - $185,0004 bd2 ba1.5k sqft2401 Greenlawn St, Lake Charles, LA 70607For Sale
 EXIT Realty broker feed
 - $169,0003 bd1 ba1.1k sqft3224 Burton St, Lake Charles, LA 70601For Sale
 MLS ID #SWL26002961, Amanda Sarvaunt. SWLAR
 - $164,9003 bd2 ba1.5k sqft4439 Oaklawn St, Lake Charles, LA 70605For Sale
 MLS ID #SWL26004157, Dale Carson. SWLAR
