Welcome to 824 Pryce Street in Lake Charles, Louisiana. Offering 1,744 square feet of living space, this home features three bedrooms, one full bathroom, and a versatile bonus room with plenty of potential. Whether you need a dedicated home office, guest space, playroom, or hobby room, this flexible space is ready to fit your needs. The home was been thoughtfully updated eight years ago with a complete electrical rewire, new sheetrock, and a new roof. Fresh carpet adds a clean, inviting touch, making this property an appealing opportunity for its next owner. Whether you are a first-time buyer, need additional space, or want a home you can personalize over time, 824 Pryce Street offers a practical blend of size, updates, and potential in Lake Charles. The seller is offering up to $5,000 in closing costs.Schedule your showing today to see what this property has to offer.
For sale
$139,900
824 Pryce St, Lake Charles, LA 70601
3beds
1,744sqft
Single Family Residence, Residential
Built in 1956
0.25 Acres Lot
$-- Zestimate®
$80/sqft
$-- HOA
What's special
New roofNew sheetrockComplete electrical rewireVersatile bonus roomThree bedroomsFresh carpet
- 11 days
- 1,118
- 145
Likely to sell faster than
Zillow last checked:
Listing updated:
Listed by:
Phyllis Godfrey 337-304-7881,
Compass-LC 337-436-6639,
Pamela Bell 337-274-9333,
Compass-LC
Source: SWLAR,MLS#: SWL26005050
Facts & features
Interior
Bedrooms & bathrooms
- Bedrooms: 3
- Bathrooms: 1
- Full bathrooms: 1
- Main level bathrooms: 1
- Main level bedrooms: 3
Bedroom 1
- Level: Lower
- Area: 210 Square Feet
- Dimensions: 15 x 14
Bedroom 2
- Level: Lower
- Area: 108 Square Feet
- Dimensions: 12 x 9
Bedroom 3
- Level: Lower
- Area: 156 Square Feet
- Dimensions: 11.5 x 13
Bathroom 1
- Level: Lower
- Area: 88 Square Feet
- Dimensions: 11 x 7.5
Dining room
- Level: Lower
- Area: 204 Square Feet
- Dimensions: 17 x 12
Kitchen
- Level: Lower
- Area: 221 Square Feet
- Dimensions: 17 x 13
Living room
- Level: Lower
- Area: 240 Square Feet
- Dimensions: 16 x 15
Heating
- Central
Cooling
- Central Air
Appliances
- Included: Dishwasher, Electric Range
- Laundry: In Kitchen
Features
- Eating Area In Dining Room
- Has basement: No
- Has fireplace: No
- Fireplace features: None
- Common walls with other units/homes: No Common Walls
Interior area
- Total interior livable area: 1,744 sqft
Property
Parking
- Total spaces: 2
- Parking features: Driveway
- Uncovered spaces: 2
Features
- Pool features: None
- Spa features: None
- Fencing: Partial,Fenced
- Has view: Yes
- View description: Neighborhood
Lot
- Size: 0.25 Acres
- Dimensions: 200 x 54
- Features: Back Yard, Rectangular Lot
Details
- Parcel number: 00783935
- Zoning description: Residential
- Special conditions: Standard
Construction
Type & style
- Home type: SingleFamily
- Architectural style: Bungalow
- Property subtype: Single Family Residence, Residential
Materials
- Foundation: Raised
- Roof: Shingle
Condition
- Turnkey
- New construction: No
- Year built: 1956
Utilities & green energy
- Sewer: Public Sewer
- Water: Public
- Utilities for property: Electricity Connected, Water Connected
Community & HOA
HOA
- Has HOA: No
Location
- Region: Lake Charles
Financial & listing details
- Price per square foot: $80/sqft
- Tax assessed value: $37,600
- Annual tax amount: $448
- Date on market: 10/30/2026
- Cumulative days on market: 11 days
- Electric utility on property: Yes
- Road surface type: Paved
Estimated market value
Not available
Estimated sales range
Not available
$1,456/mo
Price history
| Date | Event | Price |
|---|---|---|
| 10/30/2026 | Listed for sale | $139,900$80/sqft |
Source: SWLAR #SWL26005050 Report a problem | ||
Public tax history
| Year | Property taxes | Tax assessment |
|---|---|---|
| 2025 | $448 +4.5% | $3,760 |
| 2024 | $429 -1.3% | $3,760 |
| 2023 | $435 +0.4% | $3,760 |
| 2022 | $433 -8.3% | $3,760 |
| 2021 | $472 +6.1% | $3,760 +9.3% |
| 2020 | $445 -10.3% | $3,440 -6.8% |
| 2019 | $496 | $3,690 |
| 2018 | $496 -40% | $3,690 |
| 2017 | $828 +97.5% | $3,690 |
| 2016 | $419 +0.5% | $3,690 |
| 2015 | $417 | $3,690 |
Find assessor info on the county website
Monthly payment
Est. payment
Payment breakdown
Explore the cost of this home by adjusting the details. Changes won't be saved.Climate risks
Neighborhood: 70601
Nearby schools
Schools provided by the listing agent
- Elementary: Johnson
- Middle: Molo
- High: Washington-Marion
Source: SWLAR. This data may not be complete. We recommend contacting the local school district to confirm school assignments for this home.


Similar homes
- $139,9003 bd2 ba1.8k sqft531 Clarence St, Lake Charles, LA 70601For Sale
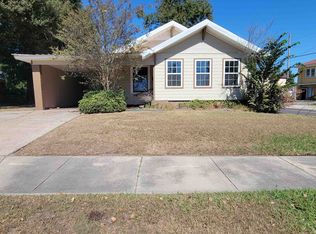 MLS ID #SWL26005094, Tiffany W Watson. SWLAR
- $140,0003 bd4 ba2.5k sqft1303 Wendell St, Lake Charles, LA 70601For Sale
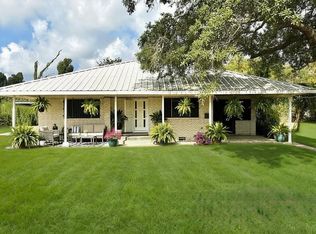 MLS ID #SWL26003753, Alayjah J Negroni. SWLAR
- $125,0003 bd2 ba1.6k sqft1928 9th St, Lake Charles, LA 70601For Sale
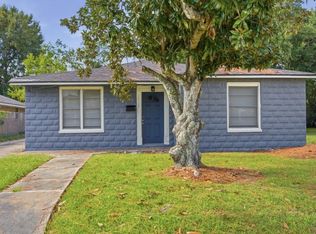 MLS ID #SWL26003998, Phyllis Godfrey. SWLAR
- $139,9003 bd2 ba1.9k sqft1408 13th St, Lake Charles, LA 70601For Sale
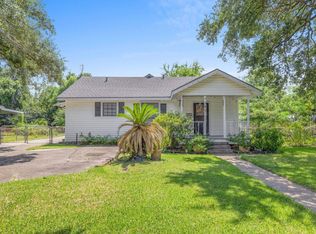 MLS ID #SWL26004312, Marzetta Landry. SWLAR
