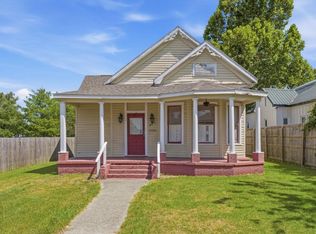
Welcome to 2312 Cline St. in Lake Charles! If you’re looking for a cozy, well-maintained home with plenty of space and extra outdoor amenities, this 2-bedroom, 2-bath home, built in 2021, is ready to welcome you home. Step onto the inviting front porch and through the front door into a spacious open-concept living and kitchen area—perfect for relaxing or entertaining. The kitchen offers an eat-at bar, lots of cabinet space, and a convenient pantry for all your storage needs. The primary bedroom offers plenty of room to unwind and features a huge walk-in closet. The primary bathroom is a standout with a beautiful custom shower. Down the hall, you’ll find a comfortable second bedroom and a second full bathroom, along with a convenient inside laundry room. And the outdoor space is just as impressive! Enjoy the large covered patio, perfect for morning coffee, weekend gatherings, or relaxing evenings. The property also includes two storage sheds for all your tools, equipment, and extras. One of the best features is the additional lot along the side street, providing even more outdoor space, an additional driveway, and extra covered parking—a rare bonus that gives you plenty of flexibility!
For sale
$139,900
2312 Cline St, Lake Charles, LA 70601
2beds
962sqft
Single Family Residence, Residential
Built in 2021
0.28 Acres Lot
$135,900 Zestimate®
$145/sqft
$-- HOA
What's special
Additional drivewayExtra covered parkingComfortable second bedroomLarge covered patioTwo storage shedsInviting front porchConvenient inside laundry room
- 13 days
- 167
- 17
Likely to sell faster than
Zillow last checked:
Listing updated:
Listed by:
Jade Miles 337-660-8545,
CENTURY 21 Bessette Flavin 337-474-2185
Source: SWLAR,MLS#: SWL26004233
Facts & features
Interior
Bedrooms & bathrooms
- Bedrooms: 2
- Bathrooms: 2
- Full bathrooms: 2
- Main level bathrooms: 2
- Main level bedrooms: 2
Bedroom 1
- Level: Lower
- Dimensions: 14.5x12
Bedroom 2
- Level: Lower
- Dimensions: 12x8.5
Kitchen
- Level: Lower
- Dimensions: 12.5x12
Laundry
- Level: Lower
- Dimensions: 5x4
Living room
- Level: Lower
- Dimensions: 14x13
Heating
- Central
Cooling
- Central Air
Appliances
- Included: Electric Oven, Electric Range
- Laundry: Inside, Laundry Room
Features
- Ceiling Fan(s), Kitchen Island, Kitchen Open to Family Room, Pantry, Recessed Lighting, Shower, Breakfast Counter / Bar
- Has basement: No
- Has fireplace: No
- Fireplace features: None
- Common walls with other units/homes: No Common Walls
Interior area
- Total structure area: 1,591
- Total interior livable area: 962 sqft
Property
Parking
- Total spaces: 2
- Parking features: Garage
- Garage spaces: 2
Features
- Pool features: None
- Fencing: None
Lot
- Size: 0.28 Acres
- Dimensions: 51 x 123 & 54 x 107
- Features: Yard
Details
- Additional parcels included: @330908-0505- 001407 0000 BEG 230 FT N AND 365.5 FT E OF SW COR LOT 14 EDDY AND HORRIDGE SUB TH S 50 FT E 110 FT ETC TO W LINE OF 5 FT STRIP DEDICATED FOR KING STREET REF1- HAROLD L WOOD B 1278 P 557-74
- Parcel number: 00341819, 003941827
- Zoning description: Residential
- Special conditions: Standard
Construction
Type & style
- Home type: SingleFamily
- Property subtype: Single Family Residence, Residential
Materials
- Vinyl Siding
Condition
- Year built: 2021
Utilities & green energy
- Sewer: Public Sewer
- Water: Public
- Utilities for property: Electricity Connected, Sewer Connected, Water Connected
Community & HOA
HOA
- Has HOA: No
Location
- Region: Lake Charles
Financial & listing details
- Price per square foot: $145/sqft
- Tax assessed value: $7,100
- Annual tax amount: $85
- Date on market: 9/8/2026
- Cumulative days on market: 13 days
- Electric utility on property: Yes
- Road surface type: Paved
Estimated market value
$135,900
$129,000 - $143,000
$1,252/mo
Price history
| Date | Event | Price |
|---|---|---|
| 9/8/2026 | Listed for sale | $139,900$145/sqft |
Source: SWLAR #SWL26004233 Report a problem | ||
Public tax history
| Year | Property taxes | Tax assessment |
|---|---|---|
| 2025 | $85 +4.5% | $710 |
| 2024 | $81 +40% | $710 +42% |
| 2023 | $58 +0.5% | $500 |
| 2022 | $58 -8.3% | $500 |
| 2021 | $63 +1.1% | $500 +4.2% |
| 2020 | $62 -7.7% | $480 -4% |
| 2019 | $67 +782.5% | $500 |
| 2018 | $8 | $500 |
| 2017 | $8 | $500 |
| 2016 | $8 -86.5% | $500 |
| 2015 | $57 | $500 |
Find assessor info on the county website
Monthly payment
Est. payment
Payment breakdown
Explore the cost of this home by adjusting the details. Changes won't be saved.Climate risks
Neighborhood: 70601
Similar homes
- $159,0003 bd2 ba1.2k sqft1411 9th St, Lake Charles, LA 70601For Sale
 MLS ID #SWL26003887, Val Richard. SWLAR
 - $134,9002 bd1 ba1.3k sqft622 Pryce St, Lake Charles, LA 70601For Sale
 MLS ID #SWL26004180, Barbara L Forsythe. SWLAR
 - $145,0003 bd2 ba1.3k sqft3117 Burton St, Lake Charles, LA 70601For Sale
 MLS ID #SWL26004035, Lynn Bengston. SWLAR
 - $135,0002 bd1 ba1.2k sqft401 7th St, Lake Charles, LA 70601For Sale
 MLS ID #SWL26003884, Greg Wise. SWLAR
