Prepare to be impressed by this charming, updated home in a centrally located Lake Charles neighborhood, conveniently situated near a local high school and a short drive from the university. Improvements include new vinyl siding, laminate flooring throughout, updated electrical and plumbing, and new floor joists providing additional structural support. The kitchen features granite countertops, an electric range, microwave, and dishwasher. Crown molding and attractive baseboards throughout add character and a polished finish. The completely updated bathroom offers a fresh, modern look. Additional features include natural gas heating, a spacious utility room with ample storage potential, a freshly painted front porch, and a screened-in back porch overlooking the carport and storage building. This home offers numerous updates and appealing details throughout. All measurements are approximate.
For sale
$163,000
906 Camelia St, Lake Charles, LA 70607
2beds
1,100sqft
Single Family Residence, Residential
Built in 1951
0.3 Acres Lot
$159,000 Zestimate®
$148/sqft
$-- HOA
What's special
Electric rangeNew vinyl sidingNatural gas heatingLaminate flooring throughoutFreshly painted front porchKitchen features granite countertops
- 17 days
- 184
- 20
Likely to sell faster than
Zillow last checked:
Listing updated:
Listed by:
Jen F Johnson-Chiasson 337-263-5295,
One Way Realty LLC 337-441-3011
Source: SWLAR,MLS#: SWL26005029
Facts & features
Interior
Bedrooms & bathrooms
- Bedrooms: 2
- Bathrooms: 1
- Full bathrooms: 1
- Main level bathrooms: 1
- Main level bedrooms: 2
Primary bedroom
- Level: Lower
- Area: 121 Square Feet
- Dimensions: 11x11
Bedroom 2
- Level: Lower
- Area: 100 Square Feet
- Dimensions: 10 x 10
Dining room
- Level: Lower
- Area: 132 Square Feet
- Dimensions: 11 x 12
Kitchen
- Level: Lower
- Area: 143 Square Feet
- Dimensions: 11.2 x 13
Laundry
- Level: Lower
- Area: 88 Square Feet
- Dimensions: 8 x 11
Living room
- Description: []
- Level: Lower
- Area: 180 Square Feet
- Dimensions: 15.2 x 12.3
Heating
- Central
Cooling
- Central Air
Features
- Bar, No Carpet
- Has basement: No
- Has fireplace: Yes
- Fireplace features: Decorative
- Common walls with other units/homes: No Common Walls,No One Above,No One Below
Interior area
- Total structure area: 1,300
- Total interior livable area: 1,100 sqft
Property
Parking
- Total spaces: 4
- Parking features: Covered, Carport
- Carport spaces: 2
- Uncovered spaces: 2
Features
- Patio & porch: Covered, Porch, Front Porch, Rear Porch, Screened
- Pool features: None
- Spa features: None
- Fencing: Partial,Fenced
- Has view: Yes
- View description: Neighborhood
Lot
- Size: 0.3 Acres
- Dimensions: 122 x 137 x 66 x 150
- Features: Back Yard, 0-1 Unit/Acre
Details
- Additional structures: Storage
- Parcel number: 00450472
- Zoning description: Residential
- Special conditions: Standard
Construction
Type & style
- Home type: SingleFamily
- Architectural style: Cottage
- Property subtype: Single Family Residence, Residential
Materials
- HardiPlank Type
- Foundation: Raised
- Roof: Asphalt
Condition
- Turnkey
- New construction: No
- Year built: 1951
- Major remodel year: 1990
Utilities & green energy
- Sewer: Public Sewer
- Water: Public
- Utilities for property: Cable Available, Cable Connected, Electricity Available, Electricity Connected, Natural Gas Available, Natural Gas Connected, Sewer Connected, Phone Available, Water Available
Community & HOA
Community
- Features: Biking, Street Lights
- Security: Carbon Monoxide Detector(s), Smoke Detector(s)
- Subdivision: South Park
HOA
- Has HOA: No
Location
- Region: Lake Charles
Financial & listing details
- Price per square foot: $148/sqft
- Tax assessed value: $122,700
- Annual tax amount: $1,205
- Date on market: 10/29/2026
- Listing terms: Cash,Contract,FHA,Government Loan
- Electric utility on property: Yes
- Road surface type: Maintained
Estimated market value
$159,000
$151,000 - $167,000
$1,159/mo
Price history
| Date | Event | Price |
|---|---|---|
| 10/29/2026 | Listed for sale | $163,000+20.7%$148/sqft |
Source: SWLAR #SWL26005029 Report a problem | ||
| 6/9/2017 | Listing removed | $135,000+76.5%$123/sqft |
Source: MOFFETT REALTY/LATTER & BLUM, INC #144603 Report a problem | ||
| 6/7/2017 | Sold | -- |
Source: SWLAR #144603 Report a problem | ||
| 7/26/2016 | Sold | -- |
Source: SWLAR #135491 Report a problem | ||
| 7/5/2016 | Pending sale | $76,500$70/sqft |
Source: CENTURY 21 Mike D. Bono & Co.'s #135491 Report a problem | ||
| 6/24/2016 | Listed for sale | $76,500$70/sqft |
Source: CENTURY 21 Mike D. Bono & Co.'s #135491 Report a problem | ||
| 3/29/2016 | Pending sale | $76,500$70/sqft |
Source: CENTURY 21 Mike D. Bono & Co.'s #135491 Report a problem | ||
| 3/14/2016 | Price change | $76,500-3.8%$70/sqft |
Source: CENTURY 21 Mike D. Bono & Co.'s #135491 Report a problem | ||
| 1/5/2016 | Listed for sale | $79,500$72/sqft |
Source: CENTURY 21 Mike D. Bono & Co.'s #135491 Report a problem | ||
| 3/2/2012 | Sold | -- |
Source: Public Record Report a problem | ||
Public tax history
| Year | Property taxes | Tax assessment |
|---|---|---|
| 2025 | $1,205 +1.3% | $12,270 |
| 2024 | $1,189 -3.6% | $12,270 |
| 2023 | $1,234 0% | $12,270 |
| 2022 | $1,234 -2.4% | $12,270 |
| 2021 | $1,264 +10% | $12,270 +9.7% |
| 2020 | $1,149 -9.3% | $11,190 -7.4% |
| 2019 | $1,267 +112.8% | $12,090 |
| 2018 | $595 -0.9% | $12,090 |
| 2017 | $601 +0.3% | $12,090 +203% |
| 2016 | $599 +43.1% | $3,990 |
| 2015 | $419 | $3,990 |
Find assessor info on the county website
Monthly payment
Est. payment
Payment breakdown
Explore the cost of this home by adjusting the details. Changes won't be saved.Climate risks
Neighborhood: 70607
Nearby schools
Schools provided by the listing agent
- Elementary: Henry Heights
- Middle: Oak Park
- High: LaGrange
Source: SWLAR. This data may not be complete. We recommend contacting the local school district to confirm school assignments for this home.

Similar homes
- $168,5003 bd2 ba1.5k sqft3820 Vanderbilt St, Lake Charles, LA 70607For Sale
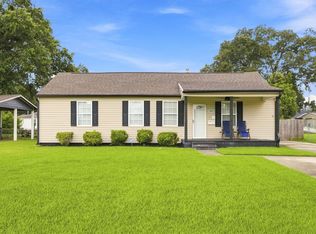 MLS ID #SWL26003786, Haley Bonin. SWLAR
- $139,9003 bd2 ba1.3k sqft1621 Sage Dr, Lake Charles, LA 70607For Sale
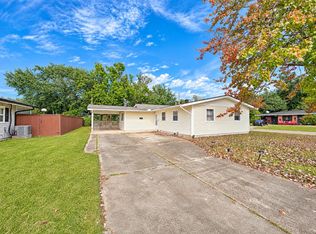 MLS ID #SWL26005192, Mark Fontenot. SWLAR
- $175,0004 bd3 ba1.5k sqft1107 Mitchell St, Lake Charles, LA 70607For Sale
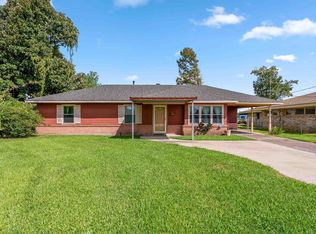 MLS ID #SWL26004359, Stacy Monceaux. SWLAR
- $165,0002 bd2 ba1.3k sqft4104 Auburn St, Lake Charles, LA 70607For Sale
 MLS ID #SWL25002815, Lisa M Bono. SWLAR
