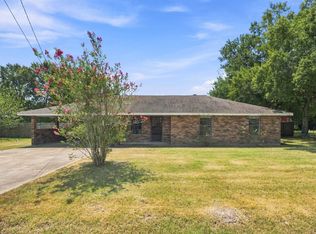
Classic character meets modern comfort in this beautifully renovated cottage. The home features luxury vinyl plank flooring, updated plumbing, and stylish light fixtures throughout. The living room offers built-in shelving and a charming window seat. The kitchen pairs stainless steel appliances, including a gas range, with original details like the beadboard ceiling and decorative trim that give the home its unique appeal. The spacious primary suite includes a beautifully updated private bath with a sliding barn door, and the oversized utility room provides excellent storage with space for a walk-in pantry. Outdoor living is just as inviting with a 12' x 28' wood deck overlooking the large backyard—perfect for entertaining, grilling, or unwinding after a long day. A 10' x 16' workshop, two-car carport, metal roof and mature trees. Situated in Flood Zone X, where flood insurance is typically not required, this move-in-ready home offers the perfect blend of charm, function, and modern comfort.
For sale
$135,000
1218 Arkansas St, Lake Charles, LA 70607
2beds
1,110sqft
Single Family Residence, Residential
Built in 1958
0.34 Acres Lot
$131,600 Zestimate®
$122/sqft
$-- HOA
What's special
Two-car carportSliding barn doorLarge backyardDecorative trimGas rangeStylish light fixtures throughoutLuxury vinyl plank flooring
- 50 days
- 348
- 43
Likely to sell faster than
Zillow last checked:
Listing updated:
Listed by:
Dana P Hoffpauir 337-540-6302,
Compass-LC 337-436-6639
Source: SWLAR,MLS#: SWL26003570
Facts & features
Interior
Bedrooms & bathrooms
- Bedrooms: 2
- Bathrooms: 2
- Full bathrooms: 2
Bedroom
- Level: Lower
- Area: 132 Square Feet
- Dimensions: 12 x 11
Bedroom
- Level: Lower
- Area: 176 Square Feet
- Dimensions: 16 x 11
Dining room
- Level: Lower
- Area: 88 Square Feet
- Dimensions: 8 x 11
Kitchen
- Level: Lower
- Area: 198 Square Feet
- Dimensions: 18 x 11
Living room
- Level: Lower
- Area: 165 Square Feet
- Dimensions: 15 x 11
Utility room
- Level: Lower
- Area: 48 Square Feet
- Dimensions: 8 x 6
Heating
- Central
Cooling
- Central Air
Appliances
- Included: Dishwasher, Gas Oven, Gas Range
- Laundry: Laundry Room
Features
- Built-in Features, Open Floorplan, Remodeled Kitchen, Eating Area In Dining Room
- Has basement: No
- Has fireplace: No
- Fireplace features: None
Interior area
- Total interior livable area: 1,110 sqft
Property
Parking
- Total spaces: 2
- Parking features: Carport
- Carport spaces: 2
Features
- Patio & porch: Deck
- Fencing: None
Lot
- Size: 0.34 Acres
- Dimensions: 88 x 169
- Features: Regular Lot
Details
- Additional structures: Workshop
- Parcel number: 00348260
- Zoning description: Residential
- Special conditions: Standard
Construction
Type & style
- Home type: SingleFamily
- Architectural style: Cottage
- Property subtype: Single Family Residence, Residential
Materials
- Vinyl Siding
- Foundation: Raised
- Roof: Metal
Condition
- Updated/Remodeled,Turnkey
- New construction: No
- Year built: 1958
Utilities & green energy
- Gas: Delta Utilities
- Sewer: Public Sewer
- Water: Public
- Utilities for property: Cable Available, Electricity Connected, Natural Gas Available, Sewer Connected, Phone Available, Water Connected
Community & HOA
HOA
- Has HOA: No
Location
- Region: Lake Charles
Financial & listing details
- Price per square foot: $122/sqft
- Tax assessed value: $45,500
- Annual tax amount: $447
- Date on market: 7/31/2026
- Cumulative days on market: 50 days
- Electric utility on property: Yes
- Road surface type: Paved
Estimated market value
$131,600
$125,000 - $138,000
$1,151/mo
Price history
| Date | Event | Price |
|---|---|---|
| 7/31/2026 | Listed for sale | $135,000+4.7%$122/sqft |
Source: SWLAR #SWL26003570 Report a problem | ||
| 7/3/2024 | Sold | -- |
Source: SWLAR #SWL24002908 Report a problem | ||
| 5/30/2024 | Pending sale | $129,000$116/sqft |
Source: Greater Southern MLS #SWL24002908 Report a problem | ||
| 5/19/2024 | Listed for sale | $129,000$116/sqft |
Source: Greater Southern MLS #SWL24002908 Report a problem | ||
| 4/8/2024 | Sold | -- |
Source: Public Record Report a problem | ||
| 11/12/2021 | Sold | -- |
Source: Public Record Report a problem | ||
Public tax history
| Year | Property taxes | Tax assessment |
|---|---|---|
| 2025 | $447 +1.3% | $4,550 |
| 2024 | $441 -3.6% | $4,550 |
| 2023 | $457 0% | $4,550 |
| 2022 | $458 -2.4% | $4,550 |
| 2021 | $469 +9% | $4,550 +8.6% |
| 2020 | $430 +15% | $4,190 +17.4% |
| 2019 | $374 +588.2% | $3,570 |
| 2018 | $54 | $3,570 |
| 2017 | $54 | $3,570 |
| 2016 | $54 -85.5% | $3,570 |
| 2015 | $375 | $3,570 |
Find assessor info on the county website
Monthly payment
Est. payment
Payment breakdown
Explore the cost of this home by adjusting the details. Changes won't be saved.Climate risks
Neighborhood: 70607
Nearby schools
Schools provided by the listing agent
- Elementary: Henry Heights
- Middle: F.K. White
- High: LaGrange
Source: SWLAR. This data may not be complete. We recommend contacting the local school district to confirm school assignments for this home.
- $138,6005 bd3 ba1.4k sqft1302 Arkansas St, Lake Charles, LA 70607Off Market
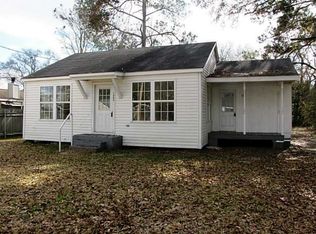
- $15,000-- bd-- ba-- sqft1214 Arkansas St, Lake Charles, LA 70607Off Market
- $127,000-- bd-- ba1.8k sqft1306 Arkansas St, Lake Charles, LA 70607Off Market
- $138,900-- bd-- ba1.5k sqft1210 Arkansas St, Lake Charles, LA 70607Off Market
Similar homes
- $135,0003 bd2 ba1.3k sqft1329 Mitchell St, Lake Charles, LA 70607For Sale
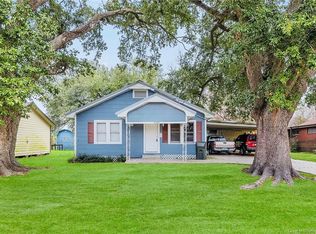 MLS ID #SWL26000772, Rosy Hernandez. SWLAR
 - $125,0002 bd2 ba1.6k sqft1101 Virginia St, Lake Charles, LA 70607For Sale
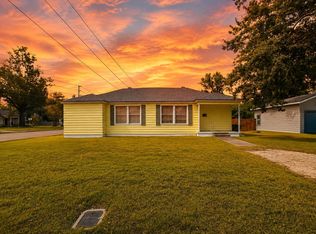 MLS ID #SWL26004196, Amanda M Cox. SWLAR
 - $138,0003 bd2 ba1.2k sqft1621 Sage Dr, Lake Charles, LA 70607For Sale
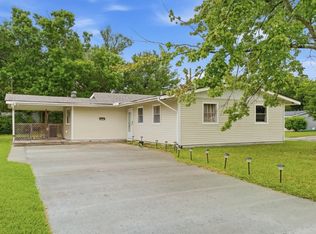 MLS ID #SWL26002027, Christina Bazinet. SWLAR
 - $145,0003 bd2 ba1.5k sqft402 Broussard Ln, Lake Charles, LA 70607For Sale
 MLS ID #SWL26004047, Kacy S Broussard. SWLAR
