Set your sites on this charming 3-bedroom, 1.5-bath home designed for easy living and everyday enjoyment. From the moment you arrive, the screened-in front porch welcomes you to enjoy morning coffee, evening relaxation, or simply enjoying a quiet breeze protecting you from the elements. Inside you’ll find an inviting living space just outside of a functional galley kitchen complete with a stove and refrigerator, offering a streamlined space to cook and gather in its nook area. The home features three generously sized bedrooms, providing flexibility for family, guests, or even a home office setup. Convenience continues with an indoor laundry area, making daily routines simple and efficient. Step outside to discover a quaint green space in the rear ideal for outside entertaining, gardening, or unwinding after a long day. An outdoor storage building adds extra room for tools, hobbies, or seasonal items. The large concrete driveway offers ample parking and ease of access, rounding out this home’s practical appeal. Whether you’re a first-time buyer, downsizing, or looking for a smart investment, this home delivers comfort, functionality, and value in one inviting package.
For sale
$139,500
1408 Fournet St, Lake Charles, LA 70601
3beds
1,250sqft
Single Family Residence, Residential
Built in 1970
4,486 Square Feet Lot
$137,400 Zestimate®
$112/sqft
$-- HOA
What's special
Indoor laundry areaStove and refrigeratorOutdoor storage buildingScreened-in front porchNook areaFunctional galley kitchenThree generously sized bedrooms
- 10 days
- 164
- 12
Likely to sell faster than
Zillow last checked:
Listing updated:
Listed by:
Marzetta Landry 337-513-5802,
Bricks & Mortar- Real Estate 337-564-6345
Source: SWLAR,MLS#: SWL26004712
Facts & features
Interior
Bedrooms & bathrooms
- Bedrooms: 3
- Bathrooms: 2
- Full bathrooms: 1
- 1/2 bathrooms: 1
- Main level bathrooms: 2
- Main level bedrooms: 3
Bedroom 1
- Description: []
- Level: Lower
- Dimensions: 11.8x10.2
Bedroom 2
- Level: Lower
- Dimensions: 12.3x 9.7
Bedroom 3
- Level: Lower
- Dimensions: 11.8x13.5
Breakfast
- Level: Lower
- Dimensions: 8.8x8.3
Kitchen
- Level: Lower
- Dimensions: 8.4x10.6
Living room
- Level: Lower
- Dimensions: 15.7x12.1
Heating
- Central
Cooling
- Central Air
Appliances
- Included: Electric Range, Instant Hot Water
- Laundry: Electric Dryer Hookup, Laundry Closet, Inside, Washer Hookup
Features
- Breakfast Nook
- Has basement: No
- Has fireplace: No
- Fireplace features: None
- Common walls with other units/homes: No Common Walls
Interior area
- Total structure area: 1,338
- Total interior livable area: 1,250 sqft
Property
Parking
- Parking features: Concrete, Paved, Driveway
- Has uncovered spaces: Yes
Features
- Patio & porch: Covered, Front Porch, Screened
- Pool features: None
- Fencing: None
- Has view: Yes
- View description: Neighborhood
Lot
- Size: 4,486 Square Feet
- Dimensions: 50 x 90
- Features: 0-1 Unit/Acre
Details
- Additional structures: Outbuilding, Storage
- Parcel number: 00552194
- Zoning description: Residential
- Special conditions: Standard
Construction
Type & style
- Home type: SingleFamily
- Architectural style: Traditional
- Property subtype: Single Family Residence, Residential
Materials
- Wood Siding
- Foundation: Slab
- Roof: Shingle
Condition
- New construction: No
- Year built: 1970
Utilities & green energy
- Sewer: Public Sewer
- Water: Public
- Utilities for property: Electricity Connected, Sewer Connected, Water Connected
Community & HOA
Community
- Features: Street Lights
- Subdivision: SWIFT SUB
HOA
- Has HOA: No
Location
- Region: Lake Charles
Financial & listing details
- Price per square foot: $112/sqft
- Tax assessed value: $85,200
- Annual tax amount: $1,015
- Date on market: 10/9/2026
- Cumulative days on market: 335 days
- Inclusions: range oven, refrigerator
- Exclusions: sofa
- Electric utility on property: Yes
- Road surface type: Paved
Estimated market value
$137,400
$131,000 - $144,000
$1,230/mo
Price history
| Date | Event | Price |
|---|---|---|
| 10/9/2026 | Listed for sale | $139,500$112/sqft |
Source: SWLAR #SWL26004712 Report a problem | ||
| 9/19/2026 | Listing removed | $139,500$112/sqft |
Source: SWLAR #SWL26001208 Report a problem | ||
| 8/7/2026 | Price change | $139,500-3.8%$112/sqft |
Source: SWLAR #SWL26001208 Report a problem | ||
| 3/19/2026 | Listed for sale | $145,000+3.6%$116/sqft |
Source: SWLAR #SWL26001208 Report a problem | ||
| 3/6/2026 | Listing removed | $140,000$112/sqft |
Source: SWLAR #SWL25101712 Report a problem | ||
| 10/16/2025 | Listed for sale | $140,000$112/sqft |
Source: SWLAR #SWL25101712 Report a problem | ||
| 5/23/2008 | Sold | -- |
Source: Public Record Report a problem | ||
Public tax history
| Year | Property taxes | Tax assessment |
|---|---|---|
| 2025 | $1,015 +4.5% | $8,520 |
| 2024 | $972 -1.3% | $8,520 |
| 2023 | $985 +0.4% | $8,520 |
| 2022 | $980 -8.3% | $8,520 |
| 2021 | $1,070 +7.5% | $8,520 +10.8% |
| 2020 | $995 -13% | $7,690 -9.5% |
| 2019 | $1,143 +359.6% | $8,500 |
| 2018 | $249 +4.9% | $8,500 |
| 2017 | $237 +4% | $8,500 |
| 2016 | $228 -76.3% | $8,500 |
| 2015 | $961 | $8,500 |
Find assessor info on the county website
Monthly payment
Est. payment
Payment breakdown
Explore the cost of this home by adjusting the details. Changes won't be saved.Climate risks
Neighborhood: 70601
Nearby schools
Schools provided by the listing agent
- Elementary: Ralph Wilson
- Middle: Molo
- High: Washington-Marion
Source: SWLAR. This data may not be complete. We recommend contacting the local school district to confirm school assignments for this home.
Similar homes
- $134,9983 bd2 ba1.2k sqft1807 Theriot St, Lake Charles, LA 70601For Sale
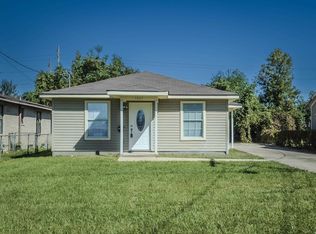 MLS ID #SWL26004740, Marzetta Landry. SWLAR
 - $124,9003 bd2 ba1.2k sqft843 Jacox Ln, Lake Charles, LA 70615For Sale
 MLS ID #SWL26004679, Jo Ann Fisette. SWLAR
 - $130,0003 bd2 ba1.5k sqft1024 Johanna Pl, Lake Charles, LA 70601For Sale
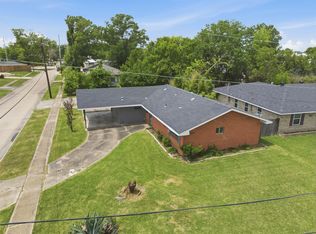 MLS ID #SWL26002153, Latyra Williams. SWLAR
 - $139,0003 bd2 ba1.8k sqft1605 15th St, Lake Charles, LA 70601For Sale
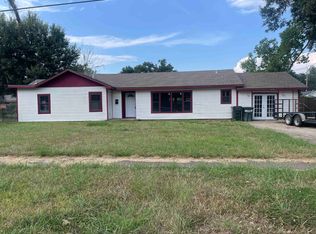 MLS ID #SWL26004084, Alexus Owens. SWLAR
