Welcome to 1928 9th Street, a well-maintained three-bedroom, two-bathroom home offering a split-floor plan, thoughtful updates, and spacious living spaces. The thoughtfully designed layout provides a natural separation between the private primary suite and the two additional bedrooms, offering both privacy and functionality. The home features updated finishes throughout, creating a refreshed and inviting atmosphere while maintaining the home’s comfortable character. Schedule your private showing today and experience everything this inviting home has to offer.
For sale
Price cut: $10K (9/15)
$125,000
1928 9th St, Lake Charles, LA 70601
3beds
1,668sqft
Single Family Residence, Residential
Built in 1965
7,405 Square Feet Lot
$-- Zestimate®
$75/sqft
$-- HOA
What's special
Well-maintained three-bedroom two-bathroom homeSplit-floor planUpdated finishes throughoutThoughtful updatesSpacious living spacesComfortable characterRefreshed and inviting atmosphere
- 51 days
- 397
- 52
Zillow last checked:
Listing updated:
Listed by:
Phyllis Godfrey 337-304-7881,
Compass-LC 337-436-6639,
Pamela Bell 337-274-9333,
Compass-LC
Source: SWLAR,MLS#: SWL26003998
Facts & features
Interior
Bedrooms & bathrooms
- Bedrooms: 3
- Bathrooms: 2
- Full bathrooms: 2
- Main level bathrooms: 2
- Main level bedrooms: 3
Primary bedroom
- Level: Lower
- Area: 320 Square Feet
- Dimensions: 16.1 x 20.1
Bedroom 1
- Level: Lower
- Area: 182 Square Feet
- Dimensions: 13.3 x 13.6
Bedroom 2
- Level: Lower
- Area: 247 Square Feet
- Dimensions: 13.3 x 18.6
Primary bathroom
- Level: Lower
- Area: 50 Square Feet
- Dimensions: 4.7 x 9.7
Bathroom 1
- Level: Lower
- Area: 80 Square Feet
- Dimensions: 8.11 x 10
Dining room
- Level: Lower
- Area: 112 Square Feet
- Dimensions: 8.4 x 14.4
Kitchen
- Level: Lower
- Area: 126 Square Feet
- Dimensions: 9.0 x 14.4
Laundry
- Level: Lower
- Area: 126 Square Feet
- Dimensions: 17.9 x 7.2
Living room
- Level: Lower
- Area: 234 Square Feet
- Dimensions: 17.9 x 13.3
Heating
- Central
Cooling
- Central Air, Ceiling Fan(s)
Appliances
- Included: Gas Range, Microwave
Features
- Bathtub, Ceiling Fan(s), Laminate Counters, No Carpet, Eating Area In Dining Room
- Has basement: No
- Has fireplace: No
- Fireplace features: None
- Common walls with other units/homes: No Common Walls
Interior area
- Total structure area: 1,803
- Total interior livable area: 1,668 sqft
Property
Parking
- Parking features: Driveway
- Has uncovered spaces: Yes
Features
- Levels: One
- Stories: 1
- Patio & porch: None
- Pool features: None
- Spa features: None
- Fencing: None
- Has view: Yes
- View description: Neighborhood
Lot
- Size: 7,405 Square Feet
- Dimensions: 150 x 49
- Features: Rectangular Lot, Yard
Details
- Parcel number: 00550744
- Zoning description: Residential
- Special conditions: Standard
Construction
Type & style
- Home type: SingleFamily
- Architectural style: Traditional
- Property subtype: Single Family Residence, Residential
Materials
- Foundation: Slab
- Roof: Shingle
Condition
- New construction: No
- Year built: 1965
Utilities & green energy
- Gas: Delta Utilities
- Sewer: Public Sewer
- Water: Public
- Utilities for property: Cable Available, Electricity Connected, Natural Gas Connected, Sewer Available, Water Available
Community & HOA
HOA
- Has HOA: No
Location
- Region: Lake Charles
Financial & listing details
- Price per square foot: $75/sqft
- Tax assessed value: $35,300
- Annual tax amount: $421
- Date on market: 8/24/2026
- Cumulative days on market: 51 days
- Electric utility on property: Yes
- Road surface type: Paved
Estimated market value
Not available
Estimated sales range
Not available
$1,489/mo
Price history
| Date | Event | Price |
|---|---|---|
| 9/15/2026 | Price change | $125,000-7.4%$75/sqft |
Source: SWLAR #SWL26003998 Report a problem | ||
| 8/24/2026 | Listed for sale | $135,000$81/sqft |
Source: SWLAR #SWL26003998 Report a problem | ||
Public tax history
| Year | Property taxes | Tax assessment |
|---|---|---|
| 2025 | $421 +4.5% | $3,530 |
| 2024 | $403 -1.3% | $3,530 |
| 2023 | $408 +0.4% | $3,530 |
| 2022 | $406 -8.3% | $3,530 |
| 2021 | $443 +5.7% | $3,530 +9% |
| 2020 | $419 -9.7% | $3,240 -6.1% |
| 2019 | $464 | $3,450 |
| 2018 | $464 +9.5% | $3,450 |
| 2017 | $424 +8.1% | $3,450 |
| 2016 | $392 +0.5% | $3,450 |
| 2015 | $390 | $3,450 |
Find assessor info on the county website
Monthly payment
Est. payment
Payment breakdown
Explore the cost of this home by adjusting the details. Changes won't be saved.Climate risks
Neighborhood: 70601
Nearby schools
Schools provided by the listing agent
- Elementary: Pearl Watson
- Middle: Molo
- High: Washington-Marion
Source: SWLAR. This data may not be complete. We recommend contacting the local school district to confirm school assignments for this home.

Similar homes
- $130,0003 bd2 ba1.5k sqft1024 Johanna Pl, Lake Charles, LA 70601For Sale
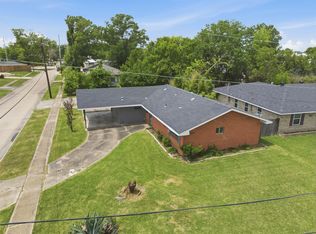 MLS ID #SWL26002153, Latyra Williams. SWLAR
 - $125,0003 bd1 ba1.6k sqft1818 5th St, Lake Charles, LA 70601For Sale
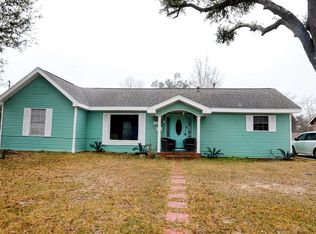 MLS ID #SWL26000915, Timothy J Feist. SWLAR
 - $124,9003 bd2 ba1.2k sqft843 Jacox Ln, Lake Charles, LA 70615For Sale
 MLS ID #SWL26004679, Jo Ann Fisette. SWLAR
 - $139,5003 bd2 ba1.2k sqft1408 Fournet St, Lake Charles, LA 70601For Sale
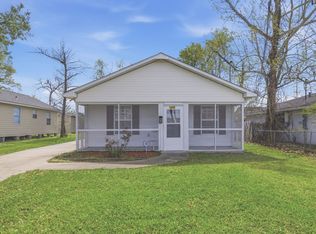 MLS ID #SWL26004712, Marzetta Landry. SWLAR
