BACK ON THE MARKET THROUGH NO FAULT OF IT'S OWN.....This charming 2-bed, 1-bath home was renovated to the studs in 2021 with new roof, electrical, plumbing, double-pane windows, custom blinds on all the windows, sheetrock, sub floor, flooring, bathroom, kitchen, etc! Home is move-in ready and offers a BONUS ROOM that could be dining, bedroom, or office!! The kitchen offers updated stainless-steel appliances and is open to the living room. The property is fully privacy fenced with a generous sized yard, an attached carport, and 12x20 workshop with electrical. Home has central air/heat and window units. Property is in flood zone x, where typically no flood insurance is required. Home has never flooded. Home would have a newer “Year Built Effective Date” which should make insurance quotes very affordable! All measurements are m/l.
For sale
Price cut: $5K (8/27)
$119,000
617 Sycamore St, Lake Charles, LA 70601
2beds
1,041sqft
Single Family Residence, Residential
Built in 1964
6,272 Square Feet Lot
$-- Zestimate®
$114/sqft
$-- HOA
What's special
Attached carportGenerous sized yardUpdated stainless-steel appliancesNew roofFully privacy fencedDouble-pane windows
- 123 days
- 151
- 18
Zillow last checked:
Listing updated:
Listed by:
Heather Crozier 337-304-2918,
CENTURY 21 Bessette Flavin 337-474-2185
Source: SWLAR,MLS#: SWL26002788
Facts & features
Interior
Bedrooms & bathrooms
- Bedrooms: 2
- Bathrooms: 1
- Full bathrooms: 1
- Main level bathrooms: 1
- Main level bedrooms: 1
Bedroom
- Level: Lower
- Dimensions: 10x13
Bedroom
- Level: Lower
- Dimensions: 13x13
Bathroom
- Level: Lower
- Dimensions: 11x5
Bonus room
- Level: Lower
- Dimensions: 12x16
Kitchen
- Level: Lower
- Dimensions: 12x15
Living room
- Level: Lower
- Dimensions: 14x12
Heating
- Central, Heat Pump
Cooling
- Central Air
Appliances
- Included: Dishwasher, Gas Oven, Gas Range, Gas Water Heater
- Laundry: Electric Dryer Hookup, Washer Hookup
Features
- Has basement: No
- Has fireplace: No
- Fireplace features: None
- Common walls with other units/homes: No Common Walls
Interior area
- Total structure area: 1,846
- Total interior livable area: 1,041 sqft
Property
Parking
- Parking features: Covered, Carport
- Has carport: Yes
Features
- Patio & porch: Front Porch
- Pool features: None
- Fencing: Privacy,Wood,Fenced
- Has view: Yes
- View description: Neighborhood
Lot
- Size: 6,272 Square Feet
- Dimensions: 50 x 118
- Features: Yard
Details
- Additional structures: Workshop
- Parcel number: 00282553
- Zoning description: Residential
- Special conditions: Standard
Construction
Type & style
- Home type: SingleFamily
- Property subtype: Single Family Residence, Residential
Materials
- Vinyl Siding
- Foundation: Pillar/Post/Pier, Raised
Condition
- Updated/Remodeled
- Year built: 1964
- Major remodel year: 2021
Utilities & green energy
- Sewer: Public Sewer
- Water: Public
- Utilities for property: Electricity Connected, Natural Gas Connected, Sewer Connected, Water Connected
Community & HOA
HOA
- Has HOA: No
Location
- Region: Lake Charles
Financial & listing details
- Price per square foot: $114/sqft
- Tax assessed value: $34,900
- Annual tax amount: $343
- Date on market: 6/15/2026
- Cumulative days on market: 84 days
- Electric utility on property: Yes
- Road surface type: Paved
Estimated market value
Not available
Estimated sales range
Not available
$968/mo
Price history
| Date | Event | Price |
|---|---|---|
| 8/27/2026 | Price change | $119,000-4%$114/sqft |
Source: SWLAR #SWL26002788 Report a problem | ||
| 8/1/2026 | Listed for sale | $124,000$119/sqft |
Source: SWLAR #SWL26002788 Report a problem | ||
| 6/24/2026 | Pending sale | $124,000$119/sqft |
Source: SWLAR #SWL26002788 Report a problem | ||
| 6/15/2026 | Listed for sale | $124,000+37.8%$119/sqft |
Source: SWLAR #SWL26002788 Report a problem | ||
| 2/2/2018 | Listing removed | $90,000$86/sqft |
Source: CENTURY 21 Mike D. Bono & Co.'s #152117 Report a problem | ||
| 11/1/2017 | Price change | $90,000+5.9%$86/sqft |
Source: CENTURY 21 Mike D. Bono & Co.'s #152117 Report a problem | ||
| 9/18/2017 | Price change | $85,000-4.5%$82/sqft |
Source: CENTURY 21 Mike D. Bono & Co.'s #152117 Report a problem | ||
| 8/24/2017 | Price change | $89,000-3.3%$85/sqft |
Source: CENTURY 21 Mike D. Bono & Co.'s #152117 Report a problem | ||
| 8/10/2017 | Listed for sale | $92,000+17.2%$88/sqft |
Source: C21 MIKE D BONO and CO. #152117 Report a problem | ||
| 8/1/2014 | Sold | -- |
Source: SWLAR #128531 Report a problem | ||
| 6/10/2014 | Price change | $78,500-7.6%$75/sqft |
Source: Owner Report a problem | ||
| 5/29/2014 | Listed for sale | $85,000+13.3%$82/sqft |
Source: Owner Report a problem | ||
| 12/29/2011 | Listing removed | $75,000$72/sqft |
Source: Jennie Daley #106112 Report a problem | ||
| 9/15/2011 | Listed for sale | $75,000$72/sqft |
Source: Jennie Daley #106112 Report a problem | ||
| 5/18/2011 | Listing removed | $75,000$72/sqft |
Source: Jennie Daley #106112 Report a problem | ||
| 10/16/2010 | Listed for sale | $75,000$72/sqft |
Source: Jennie Daley #106112 Report a problem | ||
| 7/2/2010 | Listing removed | $75,000$72/sqft |
Source: Jennie Daley #106112 Report a problem | ||
| 1/12/2010 | Listed for sale | $75,000+11.1%$72/sqft |
Source: Jennie Daley #106112 Report a problem | ||
| 8/8/2009 | Listing removed | $67,500$65/sqft |
Source: COLDWELL BANKER Gallerie Realty #106112 Report a problem | ||
| 5/2/2009 | Listed for sale | $67,500-2.9%$65/sqft |
Source: XDeadline.com Inc #106112 Report a problem | ||
| 3/12/2009 | Sold | -- |
Source: SWLAR #106112 Report a problem | ||
| 1/31/2009 | Price change | $69,500-5.4%$67/sqft |
Source: XDeadline.com Inc #106112 Report a problem | ||
| 11/16/2008 | Price change | $73,500-2%$71/sqft |
Source: XDeadline.com Inc #106112 Report a problem | ||
| 9/14/2008 | Listed for sale | $75,000-3.8%$72/sqft |
Source: XDeadline.com Inc #106112 Report a problem | ||
| 7/24/2008 | Listing removed | $78,000$75/sqft |
Source: Coldwell Banker** #106112 Report a problem | ||
| 6/28/2008 | Listed for sale | $78,000$75/sqft |
Source: Coldwell Banker** #106112 Report a problem | ||
| 2/15/2008 | Sold | -- |
Source: SWLAR #104012 Report a problem | ||
Public tax history
| Year | Property taxes | Tax assessment |
|---|---|---|
| 2025 | $343 +1.3% | $3,490 |
| 2024 | $338 -3.6% | $3,490 |
| 2023 | $351 0% | $3,490 |
| 2022 | $351 -2.4% | $3,490 |
| 2021 | $360 +9.1% | $3,490 +8.7% |
| 2020 | $330 -7.8% | $3,210 -5.9% |
| 2019 | $357 +588.1% | $3,410 |
| 2018 | $52 | $3,410 |
| 2017 | $52 | $3,410 |
| 2016 | $52 -85.5% | $3,410 |
| 2015 | $358 | $3,410 |
Find assessor info on the county website
Monthly payment
Est. payment
Payment breakdown
Explore the cost of this home by adjusting the details. Changes won't be saved.Climate risks
Neighborhood: 70601
Similar homes
- $114,9002 bd1 ba950 sqft814 18th St, Lake Charles, LA 70601For Sale
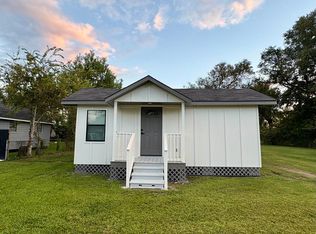 MLS ID #SWL26002509, Rosy Hernandez. SWLAR
 - $97,9002 bd1 ba778 sqft628 15th St, Lake Charles, LA 70601For Sale
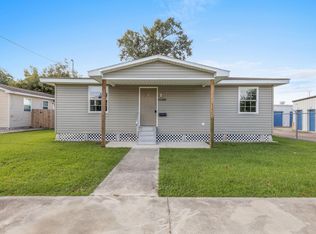 MLS ID #SWL26001946, Robbie Ingle. SWLAR
 - $108,0003 bd2 ba1.1k sqft2233 14th St, Lake Charles, LA 70601For Sale
 MLS ID #SWL26002987, Cheyenne Bustamante. SWLAR
 - $136,0002 bd1 ba1k sqft528 Alamo St, Lake Charles, LA 70601For Sale
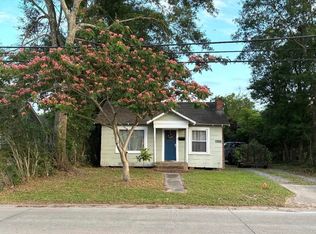 MLS ID #SWL26002451, VICKY FUSELIER. SWLAR
