Beautifully Remodeled 2-Bedroom Home! Step into this charming 2-bedroom, 1-bath home that has been fully remodeled from top to bottom. Featuring a bright, open layout, this home offers modern finishes throughout — including new flooring, fresh paint, updated fixtures, and a stunning kitchen with new cabinets and countertops. Enjoy the comfort of a move-in-ready home with updated electrical, plumbing, and energy-efficient windows. Perfect for first-time buyers, downsizers, or anyone looking for a fresh start in a beautifully renewed space. All measurements are M/L. One of the sellers is a Licensed Real Estate Agent in the State of Louisiana. Some photos may be virtually staged.
For sale
$114,900
814 18th St, Lake Charles, LA 70601
2beds
950sqft
Single Family Residence, Residential
Built in 1980
5,967 Square Feet Lot
$109,700 Zestimate®
$121/sqft
$-- HOA
What's special
Bright open layoutEnergy-efficient windowsFresh paintNew flooringUpdated fixturesUpdated electricalModern finishes throughout
- 135 days
- 66
- 4
Zillow last checked:
Listing updated:
Listed by:
Rosy Hernandez 337-563-9598,
Century 21 Bono Realty 337-478-1578
Source: SWLAR,MLS#: SWL26002509
Facts & features
Interior
Bedrooms & bathrooms
- Bedrooms: 2
- Bathrooms: 1
- Full bathrooms: 1
Bedroom 1
- Level: Lower
- Dimensions: 11’5”X9’9”
Bedroom 2
- Level: Lower
- Dimensions: 10’1”X16’4”
Bathroom 1
- Level: Lower
- Dimensions: 6’8”X4’8”
Kitchen
- Level: Lower
- Dimensions: 11’9”X14’3”
Laundry
- Level: Lower
- Dimensions: 3’6”X5’4”
Living room
- Level: Lower
- Dimensions: 10’4”X13’9”
Heating
- Central, Electric
Cooling
- Ceiling Fan(s), Central Air, Electric
Appliances
- Included: Dishwasher, Electric Range, Electric Water Heater, Refrigerator, Stainless Steel Appliance(s)
Features
- Bathtub, Ceiling Fan(s), Granite Counters, Open Floorplan, Pantry, Remodeled Kitchen
- Has basement: No
- Has fireplace: No
- Fireplace features: None
- Common walls with other units/homes: No Common Walls
Interior area
- Total interior livable area: 950 sqft
Property
Features
- Patio & porch: Front Porch
- Pool features: None
- Spa features: None
- Fencing: None
Lot
- Size: 5,967 Square Feet
- Dimensions: 50 x 120 M/L
- Features: 0-1 Unit/Acre
Details
- Parcel number: 00303739
- Zoning description: Residential
- Special conditions: Standard
Construction
Type & style
- Home type: SingleFamily
- Property subtype: Single Family Residence, Residential
Materials
- Foundation: Pier Jacks
Condition
- Updated/Remodeled
- Year built: 1980
- Major remodel year: 2025
Utilities & green energy
- Sewer: Public Sewer
- Water: Public
- Utilities for property: Electricity Available, Sewer Connected, Water Available
Community & HOA
Community
- Subdivision: SUBDIVISION HIMO
HOA
- Has HOA: No
Location
- Region: Lake Charles
Financial & listing details
- Price per square foot: $121/sqft
- Tax assessed value: $32,800
- Annual tax amount: $322
- Date on market: 6/2/2026
- Cumulative days on market: 281 days
- Road surface type: Paved
Estimated market value
$109,700
$104,000 - $115,000
$938/mo
Price history
| Date | Event | Price |
|---|---|---|
| 6/2/2026 | Listed for sale | $114,900$121/sqft |
Source: SWLAR #SWL26002509 Report a problem | ||
| 3/4/2026 | Listing removed | $114,900$121/sqft |
Source: SWLAR #SWL25101581 Report a problem | ||
| 10/9/2025 | Listed for sale | $114,900+289.5%$121/sqft |
Source: SWLAR #SWL25101581 Report a problem | ||
| 7/23/2025 | Sold | -- |
Source: SWLAR #SWL25003162 Report a problem | ||
| 7/18/2025 | Pending sale | $29,500$31/sqft |
Source: SWLAR #SWL25003162 Report a problem | ||
| 6/3/2025 | Listed for sale | $29,500-23.4%$31/sqft |
Source: Greater Southern MLS #SWL25003162 Report a problem | ||
| 5/1/2024 | Listing removed | -- |
Source: Greater Southern MLS #SWL23005876 Report a problem | ||
| 2/1/2024 | Price change | $38,500-7.2%$41/sqft |
Source: Greater Southern MLS #SWL23005876 Report a problem | ||
| 12/27/2023 | Price change | $41,500-5.7%$44/sqft |
Source: Greater Southern MLS #SWL23005876 Report a problem | ||
| 11/14/2023 | Price change | $44,000-2%$46/sqft |
Source: Greater Southern MLS #SWL23005876 Report a problem | ||
| 9/15/2023 | Listed for sale | $44,900$47/sqft |
Source: Greater Southern MLS #SWL23005876 Report a problem | ||
Public tax history
| Year | Property taxes | Tax assessment |
|---|---|---|
| 2025 | $322 +1.3% | $3,280 |
| 2024 | $318 -3.6% | $3,280 |
| 2023 | $330 0% | $3,280 |
| 2022 | $330 -2.4% | $3,280 |
| 2021 | $338 +9.4% | $3,280 +9% |
| 2020 | $309 -7.9% | $3,010 -5.9% |
| 2019 | $335 | $3,200 |
| 2018 | $335 -1.1% | $3,200 |
| 2017 | $339 +0.3% | $3,200 |
| 2016 | $338 +0.7% | $3,200 |
| 2015 | $336 | $3,200 |
Find assessor info on the county website
Monthly payment
Est. payment
Payment breakdown
Explore the cost of this home by adjusting the details. Changes won't be saved.Climate risks
Neighborhood: 70601
Nearby schools
Schools provided by the listing agent
- Elementary: College Oaks
- Middle: Oak Park
- High: LaGrange
Source: SWLAR. This data may not be complete. We recommend contacting the local school district to confirm school assignments for this home.
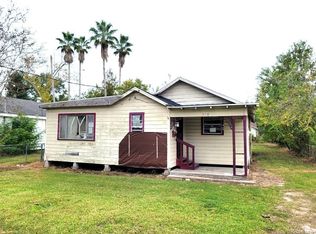
Similar homes
- $119,0002 bd1 ba1k sqft617 Sycamore St, Lake Charles, LA 70601For Sale
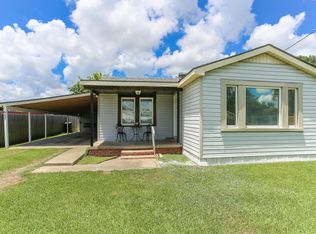 MLS ID #SWL26002788, Heather Crozier. SWLAR
 - $136,0002 bd1 ba1k sqft528 Alamo St, Lake Charles, LA 70601For Sale
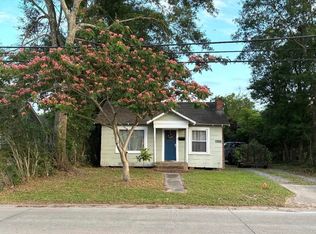 MLS ID #SWL26002451, VICKY FUSELIER. SWLAR
 - $108,0003 bd2 ba1.1k sqft2233 14th St, Lake Charles, LA 70601For Sale
 MLS ID #SWL26002987, Cheyenne Bustamante. SWLAR
 - $150,0003 bd3 ba1.1k sqft704 6th St, Lake Charles, LA 70601For Sale
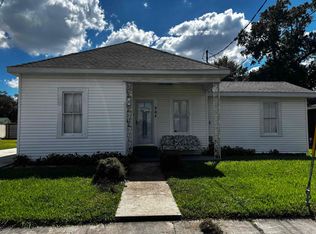 MLS ID #SWL26004764, Alexus Owens. SWLAR
