Nestled in the heart of North Lake Charles this home is a sure to capture a buyer's eye. This newly remodeled property gives new amenities at a dynamic price. Featured in this home is a living/dining combined with natural gray laminated flooring throughout. A galley style kitchen with white cabinetry, quartz countertops and a brand-new stainless range oven and hood. The bath areas present custom tile tub surround paired with marble look tile flooring and all new features and fixtures as well. The bedroom spaces are well accommodating to give not only comfort but support lifestyle. The largest bedroom holds a separate area for an office nook or seating area. With this home you will also find a one car closed in garage, with a storage room inside. A massive backyard completes the value of this property along with the added bonus of an exterior storage building as well.
For sale
$134,998
1807 Theriot St, Lake Charles, LA 70601
3beds
1,217sqft
Single Family Residence, Residential
Built in 1970
10,193 Square Feet Lot
$-- Zestimate®
$111/sqft
$-- HOA
What's special
- 194 days
- 129
- 15
Zillow last checked:
Listing updated:
Listed by:
Marzetta Landry 337-513-5802,
Bricks & Mortar- Real Estate 337-564-6345
Source: SWLAR,MLS#: SWL26004740
Facts & features
Interior
Bedrooms & bathrooms
- Bedrooms: 3
- Bathrooms: 2
- Full bathrooms: 1
- 3/4 bathrooms: 1
Bedroom 1
- Level: Lower
- Dimensions: 11.6 x 8.11
Bedroom 2
- Level: Lower
- Dimensions: 11.6 x 10.7
Bedroom 3
- Level: Lower
- Dimensions: 16.9 x 8.11
Dining room
- Level: Lower
- Dimensions: 12.8 x 8.10
Kitchen
- Level: Lower
- Dimensions: 12.8 x 8.10
Living room
- Description: []
- Level: Lower
- Dimensions: 11.1 x 11.11
Heating
- Central
Cooling
- Central Air
Appliances
- Included: Range/Oven, Vented Exhaust Fan, Water Heater
- Laundry: Gas Electric Dryer Hookup, Laundry Closet, In Kitchen, Inside, Washer Hookup
Features
- Eating Area In Dining Room, Eating Area In Living Room
- Has basement: No
- Has fireplace: No
- Fireplace features: None
Interior area
- Total structure area: 1,469
- Total interior livable area: 1,217 sqft
Property
Parking
- Parking features: Garage
- Has garage: Yes
Features
- Fencing: Average Condition,Chain Link,Fenced
Lot
- Size: 10,193 Square Feet
- Dimensions: 50 x 204
- Features: Back Yard, Regular Lot
Details
- Parcel number: 00374679
- Zoning description: Residential
- Special conditions: Standard
Construction
Type & style
- Home type: SingleFamily
- Architectural style: Traditional
- Property subtype: Single Family Residence, Residential
Materials
- Vinyl Siding
- Foundation: Slab
Condition
- New construction: No
- Year built: 1970
Utilities & green energy
- Electric: Standard
- Gas: CenterPoint Energy
- Sewer: Public Sewer
- Water: Public
- Utilities for property: Electricity Connected, Sewer Connected, Water Connected
Community & HOA
HOA
- Has HOA: No
Location
- Region: Lake Charles
Financial & listing details
- Price per square foot: $111/sqft
- Tax assessed value: $59,200
- Annual tax amount: $706
- Date on market: 10/12/2026
- Cumulative days on market: 373 days
- Inclusions: range oven
- Electric utility on property: Yes
- Road surface type: Paved
Estimated market value
Not available
Estimated sales range
Not available
$1,224/mo
Price history
| Date | Event | Price |
|---|---|---|
| 10/12/2026 | Listed for sale | $134,998+3.9%$111/sqft |
Source: SWLAR #SWL26004740 Report a problem | ||
| 10/9/2026 | Listing removed | $129,989$107/sqft |
Source: SWLAR #SWL26001560 Report a problem | ||
| 6/4/2026 | Price change | $129,989-5.5%$107/sqft |
Source: SWLAR #SWL26001560 Report a problem | ||
| 4/9/2026 | Listed for sale | $137,500$113/sqft |
Source: SWLAR #SWL26001560 Report a problem | ||
| 4/9/2026 | Listing removed | $137,500$113/sqft |
Source: SWLAR #SWL25101591 Report a problem | ||
| 2/20/2026 | Price change | $137,500-0.5%$113/sqft |
Source: SWLAR #SWL25101591 Report a problem | ||
| 11/18/2025 | Price change | $138,200-1.3%$114/sqft |
Source: SWLAR #SWL25101591 Report a problem | ||
| 10/9/2025 | Listed for sale | $140,000$115/sqft |
Source: SWLAR #SWL25101591 Report a problem | ||
Public tax history
| Year | Property taxes | Tax assessment |
|---|---|---|
| 2025 | $706 +4.5% | $5,920 |
| 2024 | $675 -1.3% | $5,920 |
| 2023 | $684 +0.4% | $5,920 |
| 2022 | $681 -8.3% | $5,920 |
| 2021 | $743 +7% | $5,920 +10.2% |
| 2020 | $695 -12.7% | $5,370 -9.3% |
| 2019 | $796 +783.1% | $5,920 |
| 2018 | $90 | $5,920 |
| 2017 | $90 | $5,920 |
| 2016 | $90 -86.5% | $5,920 |
| 2015 | $669 | $5,920 |
Find assessor info on the county website
Monthly payment
Est. payment
Payment breakdown
Explore the cost of this home by adjusting the details. Changes won't be saved.Climate risks
Neighborhood: 70601
Nearby schools
Schools provided by the listing agent
- Elementary: Combre-Fondel
- Middle: Molo
- High: Washington-Marion
Source: SWLAR. This data may not be complete. We recommend contacting the local school district to confirm school assignments for this home.
Similar homes
- $139,5003 bd2 ba1.2k sqft1408 Fournet St, Lake Charles, LA 70601For Sale
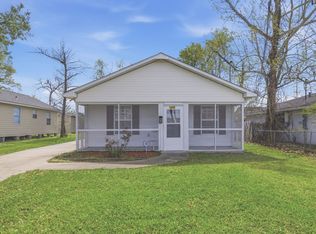 MLS ID #SWL26004712, Marzetta Landry. SWLAR
 - $130,0003 bd2 ba1.5k sqft1024 Johanna Pl, Lake Charles, LA 70601For Sale
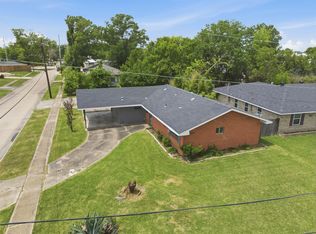 MLS ID #SWL26002153, Latyra Williams. SWLAR
 - $139,0003 bd2 ba1.8k sqft1605 15th St, Lake Charles, LA 70601For Sale
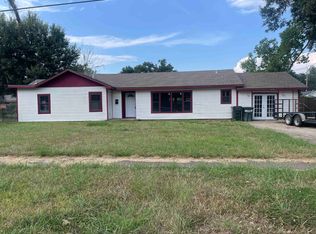 MLS ID #SWL26004084, Alexus Owens. SWLAR
 - $125,0003 bd2 ba1.6k sqft1928 9th St, Lake Charles, LA 70601For Sale
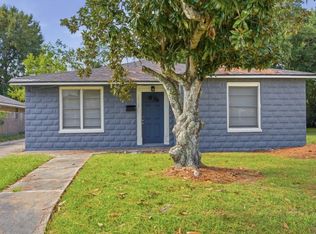 MLS ID #SWL26003998, Phyllis Godfrey. SWLAR
