This spacious home offers two bedrooms, two bathrooms and a bonus room which could be used as a bedroom, theater room, or multiple other uses. The interior of the home has been freshly painted and the plumbing and electrical have been upgraded. Easy access to I-210. Located near many eateries, places of worship, shopping and movie theaters, etc. Do not miss on this one, schedule your showing today. All measurements are m/l.
For sale
Price cut: $10K (9/29)
$139,900
645 Gulf St, Lake Charles, LA 70601
2beds
1,729sqft
Single Family Residence, Residential
Built in 1980
0.3 Acres Lot
$-- Zestimate®
$81/sqft
$-- HOA
What's special
Spacious home
- 614 days
- 135
- 10
Zillow last checked:
Listing updated:
Listed by:
Jeff Meaux 337-499-8831,
Compass-LC 337-436-6639,
Wayne Bebee 337-309-0321,
Compass-LC
Source: SWLAR,MLS#: SWL25000700
Facts & features
Interior
Bedrooms & bathrooms
- Bedrooms: 2
- Bathrooms: 2
- Full bathrooms: 2
Bedroom
- Description: Room
- Level: Lower
- Area: 187 Square Feet
- Dimensions: 17.1 x 10.5
Bedroom
- Description: Room
- Level: Lower
- Area: 180 Square Feet
- Dimensions: 11.6 x 14.9
Bathroom
- Description: Room
- Level: Lower
- Area: 143 Square Feet
- Dimensions: 13.11 x 10.6
Bathroom
- Description: Room
- Level: Lower
- Area: 40 Square Feet
- Dimensions: 5 x 8.1
Bonus room
- Description: Room
- Level: Lower
- Area: 240 Square Feet
- Dimensions: 11.5 x 20.11
Family room
- Description: Room
- Level: Lower
- Area: 368 Square Feet
- Dimensions: 15.8 x 23.2
Kitchen
- Description: Room
- Level: Lower
- Area: 133 Square Feet
- Dimensions: 7.3 x 18.5
Living room
- Description: Room
- Level: Lower
- Area: 384 Square Feet
- Dimensions: 32.1 x 12.4
Heating
- Natural Gas, Wall Furnace
Cooling
- Wall/Window Unit(s)
Appliances
- Included: Gas Oven, Gas Range, Gas Water Heater
- Laundry: Gas Electric Dryer Hookup, Inside, Washer Hookup
Features
- Formica Counters, Pantry, Shower in Tub
- Has basement: No
- Has fireplace: No
- Fireplace features: None
Interior area
- Total interior livable area: 1,729 sqft
Video & virtual tour
Property
Features
- Fencing: None
- Has view: Yes
- View description: Neighborhood
Lot
- Size: 0.3 Acres
- Dimensions: 110' x 119' x 110' x 119'
- Features: Corner Lot, Wooded, Yard
Details
- Parcel number: 00405767
- Zoning description: Residential
- Special conditions: Standard
Construction
Type & style
- Home type: SingleFamily
- Architectural style: Traditional
- Property subtype: Single Family Residence, Residential
Materials
- Vinyl Siding
- Foundation: Pillar/Post/Pier
- Roof: Asbestos Shingle
Condition
- Updated/Remodeled
- New construction: No
- Year built: 1980
Utilities & green energy
- Gas: CenterPoint Energy
- Sewer: Public Sewer
- Water: Public
- Utilities for property: Cable Available, Electricity Connected, Natural Gas Available, Water Connected
Community & HOA
Community
- Features: Sidewalks, Street Lights, Urban
- Security: Carbon Monoxide Detector(s), Smoke Detector(s)
- Subdivision: Himount
HOA
- Has HOA: No
Location
- Region: Lake Charles
Financial & listing details
- Price per square foot: $81/sqft
- Tax assessed value: $39,100
- Annual tax amount: $384
- Date on market: 2/5/2025
- Cumulative days on market: 615 days
- Inclusions: Range hood, hot water heater, window units, gas heaters
- Electric utility on property: Yes
Estimated market value
Not available
Estimated sales range
Not available
$1,639/mo
Price history
| Date | Event | Price |
|---|---|---|
| 9/29/2026 | Price change | $139,900-6.7%$81/sqft |
Source: SWLAR #SWL25000700 Report a problem | ||
| 7/22/2026 | Price change | $149,900-3.2%$87/sqft |
Source: SWLAR #SWL25000700 Report a problem | ||
| 2/3/2026 | Price change | $154,900-3.1%$90/sqft |
Source: SWLAR #SWL25000700 Report a problem | ||
| 9/16/2025 | Listed for sale | $159,900-3%$92/sqft |
Source: SWLAR #SWL25000700 Report a problem | ||
| 2/5/2025 | Listed for sale | $164,900$95/sqft |
Source: Greater Southern MLS #SWL25000700 Report a problem | ||
Public tax history
| Year | Property taxes | Tax assessment |
|---|---|---|
| 2025 | $384 +1.3% | $3,910 |
| 2024 | $379 +5.6% | $3,910 +9.5% |
| 2023 | $359 0% | $3,570 |
| 2022 | $359 -2.4% | $3,570 |
| 2021 | $368 +10.2% | $3,570 +9.8% |
| 2020 | $334 -10.8% | $3,250 -9% |
| 2019 | $374 +588.2% | $3,570 |
| 2018 | $54 | $3,570 |
| 2017 | $54 | $3,570 |
| 2016 | $54 -85.5% | $3,570 |
| 2015 | $375 | $3,570 |
Find assessor info on the county website
Monthly payment
Est. payment
Payment breakdown
Explore the cost of this home by adjusting the details. Changes won't be saved.Climate risks
Neighborhood: 70601
Nearby schools
Schools provided by the listing agent
- Elementary: Oak Park
- Middle: Oak Park
- High: LaGrange
Source: SWLAR. This data may not be complete. We recommend contacting the local school district to confirm school assignments for this home.
Similar homes
- $139,5003 bd2 ba1.2k sqft1408 Fournet St, Lake Charles, LA 70601For Sale
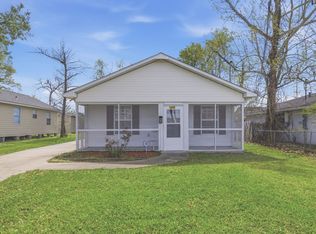 MLS ID #SWL26004712, Marzetta Landry. SWLAR
 - $139,9003 bd2 ba1.9k sqft1408 13th St, Lake Charles, LA 70601For Sale
 MLS ID #SWL26004312, Marzetta Landry. SWLAR
 - $149,9003 bd2 ba1.2k sqft3114 Reidway St, Lake Charles, LA 70601For Sale
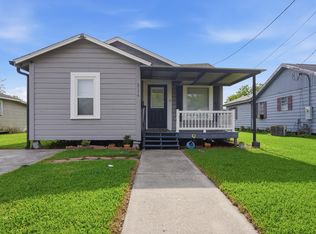 MLS ID #SWL26002424, BRITTA FANCHER. SWLAR
 - $134,9003 bd2 ba1.5k sqft402 Broussard Ln, Lake Charles, LA 70607For Sale
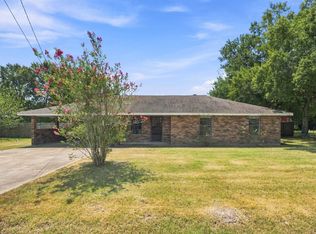 MLS ID #SWL26004047, Kacy S Broussard. SWLAR
